
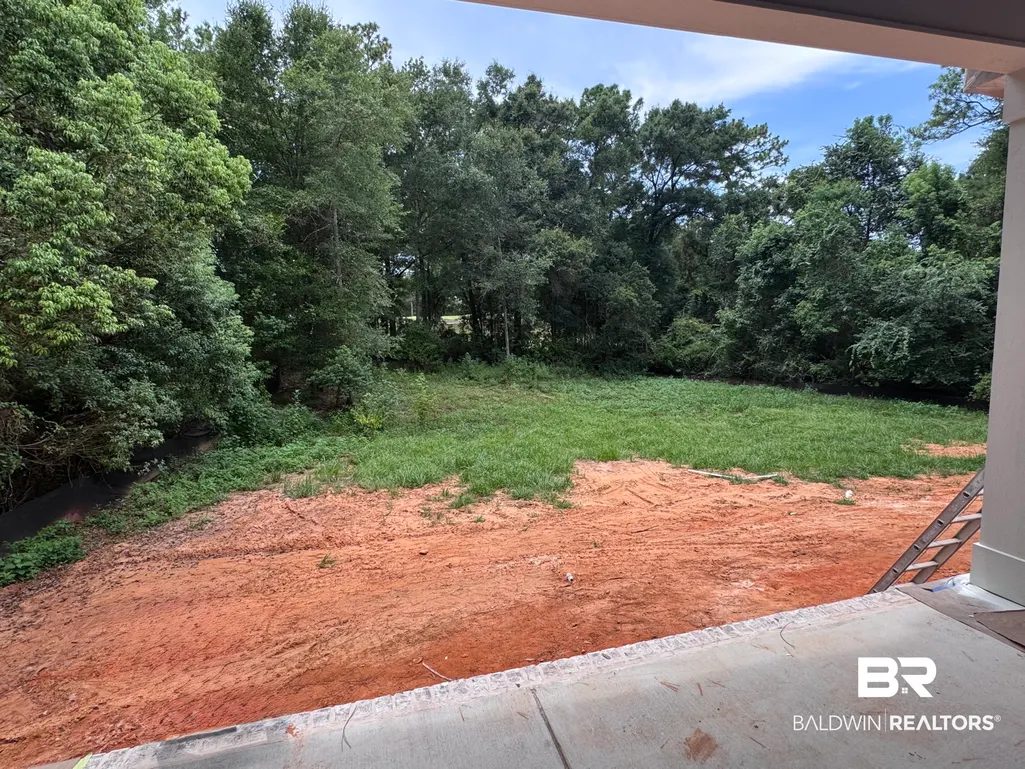
Views - Golf Course - Primary on Main
Address
125 Augusta Court, Fairhope, AL
Price
$ 990,000
Property Attributes
- MLS#397383
- TypeSingle Family
- Listing Status ActiveUnderContract
- CountyBaldwin
- CityFairhope
- NeighborhoodRock Creek
- Zip36532
- StyleCraftsman
- Year Built2026
- Price$ 990,000
- Bedrooms5
- Full Bathrooms3
- Half Bathrooms1
- Sqr Footage3517
- Lot Size0.6 Acres
Data Source:
Baldwin County MLS (BCAR)
Property Description
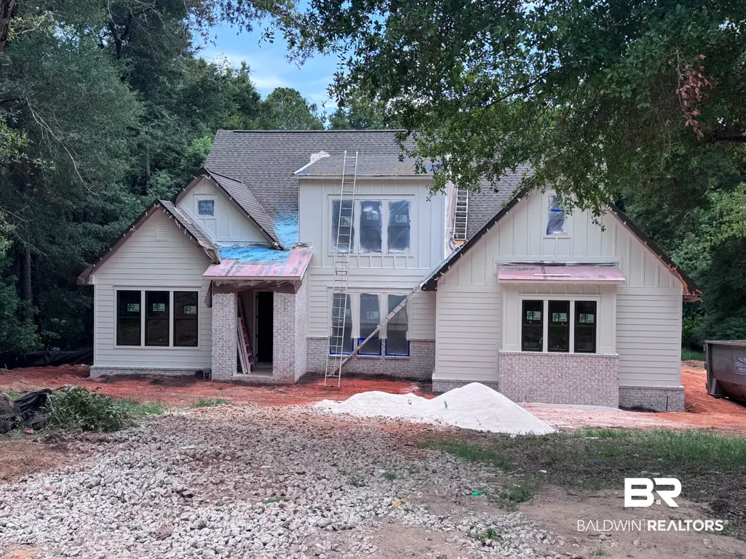
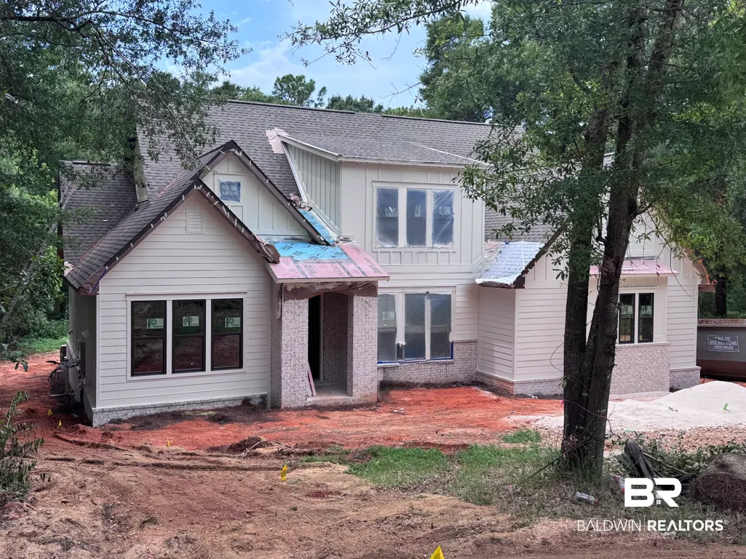
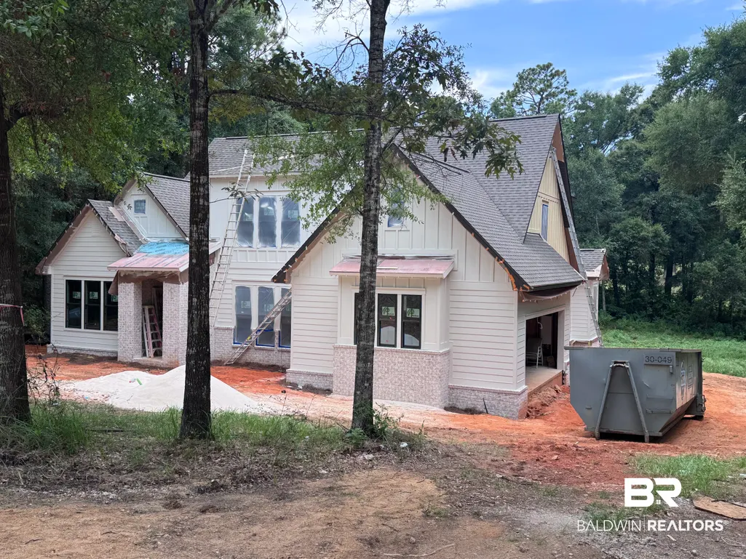
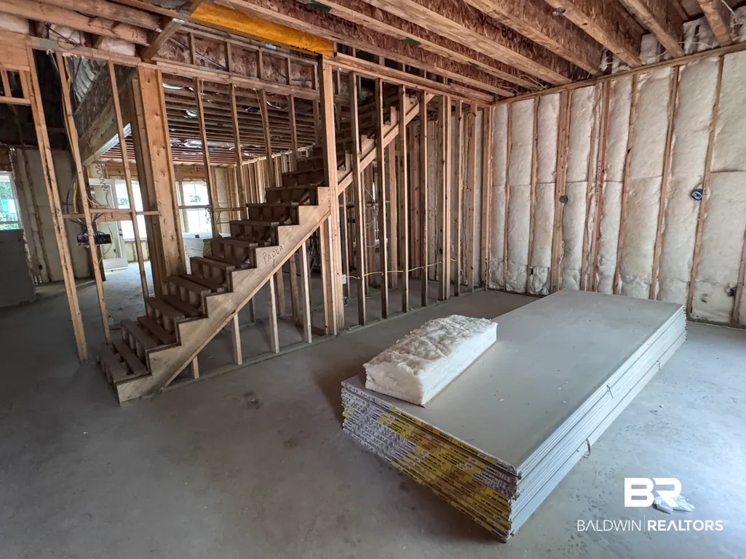
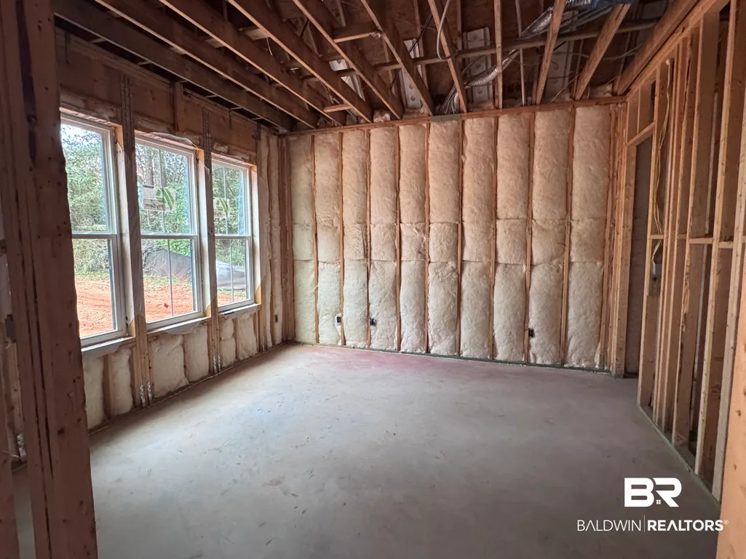
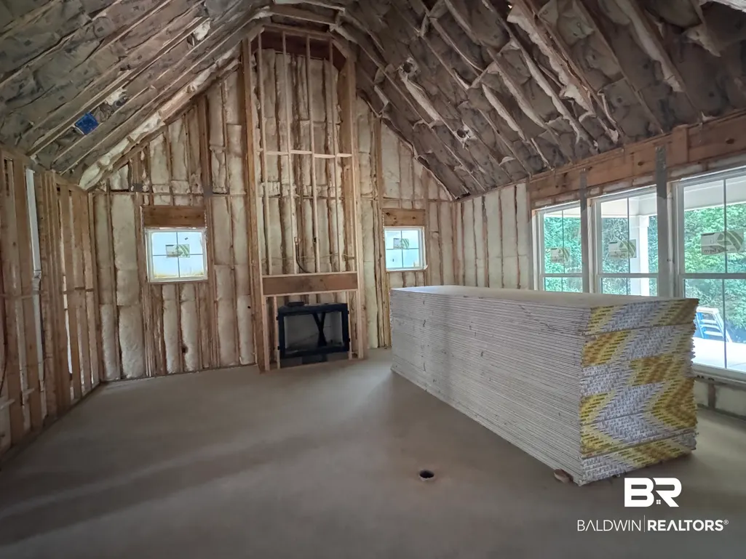
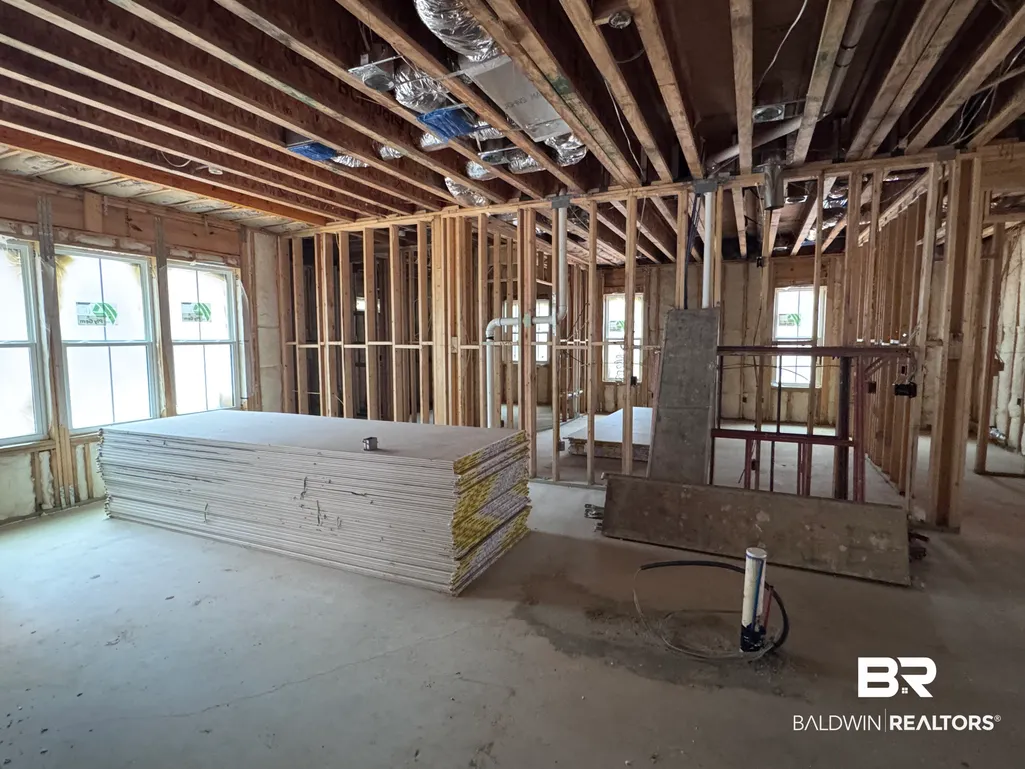
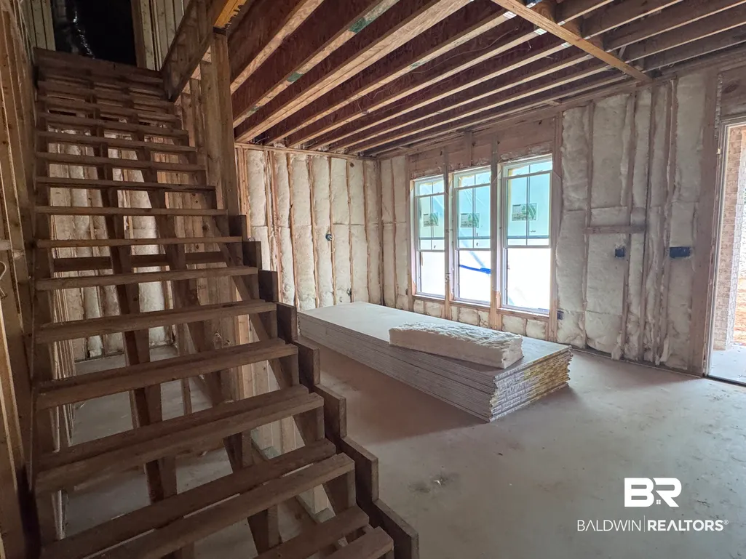
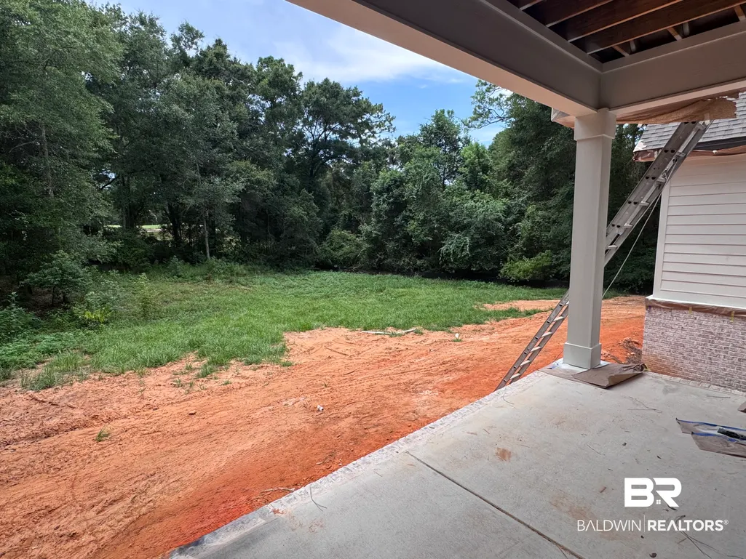
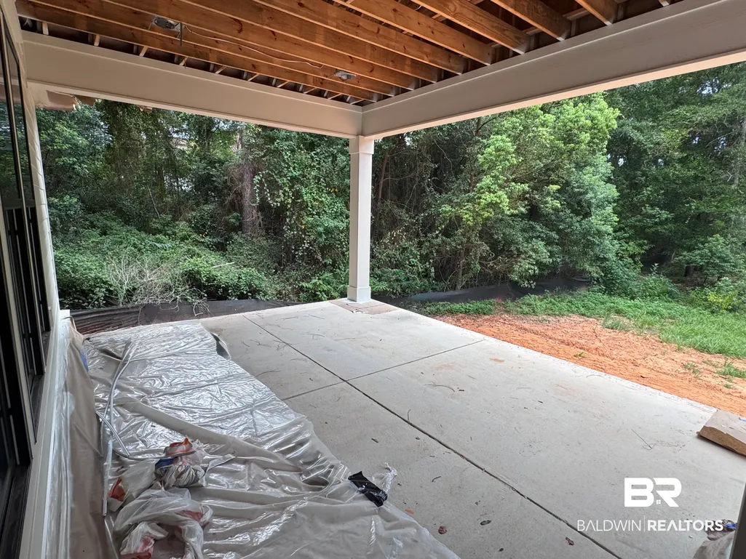
Stunning new construction by Tower Homes in the beautiful Rock Creek golf course subdivision in Fairhope. This unique two-story custom plan delivers refined Southern design with 5 bedrooms, 3.5 bathrooms, and an open floor plan loaded with upgrades. The main-level primary suite features a spa-inspired bath with a freestanding soaking tub, a tiled shower, a frameless glass enclosure, and quartz countertops. Hardwood floors and crown molding flow throughout the main living areas, anchored by a dramatic floor-to-ceiling brick gas fireplace with a stained wood beam mantle. The gourmet kitchen shines with floor-to-ceiling custom-built cabinetry, quartz countertops, a herringbone mosaic backsplash, a large kitchen island with a white apron-front farmhouse sink, and a full stainless steel appliance suite, including a gas cooktop, wall oven, and built-in microwave. Completing the first floor, you will enjoy the formal dining room, large private study with a walk-in closet, and a half bath for guests. Upstairs, four bedrooms surround a central sitting area with two full baths. Outdoor living is covered, literally, with a screened, 14ft-deep back porch off the breakfast nook and a covered front entry with statement gas lanterns. Located minutes from downtown Fairhope, shopping, dining, and Mobile Bay, this home delivers luxury, quality craftsmanship, and an Eastern Shore lifestyle. Gold Fortified, the home includes a 1-yr builder warranty, and a 1-yr termite bond with Formosan coverage. One or more principals of the selling entity are licensed real estate agents and/or Brokers in AL. Floor plans and elevation renderings are for example only. Est Completion Date: October/Nov 2026
| Elementary School | Middle School | High School |
|---|---|---|
| Fairhope East Elementary Elementary School | Fairhope Middle Middle School | Fairhope High High School |
| Price History | |
|---|---|
| 7/28/2026 | Listed $990,000 |
General Features
| Utilities | Natural Gas Available,Water City,Sewage City,Riviera Utilities,Fairhope Utilities,Water Heater Tankless |
|---|---|
| HOA Fee | 696 |
| View | Golf Course,Wooded |
| Property Subtype | Residential Detached |
| Waterfront Features | No Waterfront |
| Community Features | Clubhouse,Golf,Pets Allowed,Tennis Racquetball,Pets Limited Number Pets |
| County | Baldwin |
| Property Type | Residential |
| HOA | true |
| Subdivision Name | Rock Creek |
| Garage Y/N | true |
| Status | ActiveUnderContract |
| Directions | From I-10, go south on HWY 98, left on Rock Creek Parkway, left on Clubhouse Dr., right on Honor Dr., Left on Augusta Ct., Home will be on the left |
| High School | Fairhope High |
| City | Fairhope |
| MLS Area | Baldwin |
| Elementary School | Fairhope East Elementary |
| Home Warranty Y/N | true |
| Middle/Junior High School | Fairhope Middle |
| Standard Status | Active Under Contract |
| Pets Allowed | Yes |
| Heating | Heat Pump,Electric |
| Cooling | Electric |
| Possession | At Closing |
| Roof | Dimensional |
| Appliances | Cooktop,Disposal,Gas Range,Microwave,Dishwasher,Smoke Detector |
| Patio/Porch Features | Rear Porch,Covered Patio,Porch Screened |
| Architectural Style | Craftsman |
| Year Built | 2026 |
| Full Baths | 3 |
| Property Condition | Under Construction |
| Stories Count | 2 |
| Assoc Fee Paid Per | Annually |
| Body of Water | None |
| Security Features | Carbon Monoxide Detector(s) |
| Association Fee Includes | Clubhouse,Recreation Facilities,Taxes Common Area,Common Area Insurance |
| Pool Features | None |
| Garage Spaces | 2 |
Interior Features
| Air Conditioning Y/N | true |
|---|---|
| Heating Y/N | true |
| Fireplace Y/N | true |
| Interior Amenities | En Suite,Storage,Ceiling Fan(s),High Ceilings,Vaulted Ceiling(s),Termite Contract,Split Bedroom Plan |
| Flooring | Tile,Wood,Carpet |
| Furnished Y/N | Unfurnished |
| Total Fireplaces | 1 |
| Fireplace Features | Gas Log,Living Room |
| Half Baths | 1 |
| Total Bedrooms | 5 |
| LivingAreaSource | Builder |
| Total Baths | 4 |
Exterior Features
| Lot Features | Some Trees,Subdivision,Golf Course Lot,Less Than 1 Acre,Irregular/See Remarks |
|---|---|
| Lot Size Acres | 0.6 |
| Number of Lots | 1 |
| Parking Features | Attached,Double Garage,Side Entrance,Garage Door Opener |
| Water Source | Public |
| Exterior Amenities | Irrigation Sprinkler |
| Total Parking | 2 |
Amenities
- Foreclosure
- Views
- Short Sale
- New Construction
- Adult 55+
- Lease To Own
- No HOA Fees
- Furnished
- Primary On Main
- Air Conditioning
- Seller Finance
- Green
- Fixer Upper
- Horse
- Golf
- Fireplace
- Deck
- Garage
- Basement
- Pool
Property vs Single Family Average in 36532
Price
Year Built
In The Neighborhood
Reduced
Fairhope
$ 599,000
103 Oak Bend Court
Fairhope, AL 36532
- Type
- Single Family
- Size
- 2,421 SqFt
- Rooms
- 3 Beds + 3 Baths
Golf Course
Fairhope
$ 599,000
103 Oak Bend Court
Fairhope, AL 36532
- Type
- Single Family
- Size
- 2,421 SqFt
- Rooms
- 4 Beds + 3 Baths
Views
Fairhope
$ 594,800
104 Cedar Pointe
Fairhope, AL 36532
- Type
- Single Family
- Size
- 2,536 SqFt
- Rooms
- 4 Beds + 3 Baths
Golf Course
Fairhope
$ 950,000
105 Savannah Sq
Fairhope, AL 36532
- Type
- Single Family
- Size
- 3,304 SqFt
- Rooms
- 5 Beds + 3.5 Baths
Golf Course
Fairhope
$ 700,000
102 Clubhouse Drive
Fairhope, AL 36532
- Type
- Single Family
- Size
- 3,002 SqFt
- Rooms
- 4 Beds + 3.5 Baths
Views
Fairhope
$ 594,800
104 Cedar Point
Fairhope, AL 36532
- Type
- Single Family
- Size
- 2,805 SqFt
- Rooms
- 4 Beds + 3 Baths
Views
Fairhope
$ 550,000
444 Clubhouse Drive
Fairhope, AL 36532
- Type
- Single Family
- Size
- 2,374 SqFt
- Rooms
- 3 Beds + 2 Baths
Views
Fairhope
$ 850,000
110 Beaver Dam Road
Fairhope, AL 36532
- Type
- Single Family
- Size
- 3,748 SqFt
- Rooms
- 5 Beds + 3.5 Baths
Golf Course
Fairhope
$ 700,000
154 Easton Cir
Fairhope, AL 36532
- Type
- Single Family
- Size
- 2,917 SqFt
- Rooms
- 5 Beds + 3 Baths
Views
Fairhope
$ 625,000
133 Oak Bend Court
Fairhope, AL 36532
- Type
- Single Family
- Size
- 2,449 SqFt
- Rooms
- 3 Beds + 3 Baths
Views
Fairhope
$ 650,000
420 Clubhouse Dr
Fairhope, AL 36532
- Type
- Single Family
- Size
- 2,860 SqFt
- Rooms
- 4 Beds + 3.5 Baths
Open House
Fairhope
$ 679,000
305 Clubhouse Drive
Fairhope, AL 36532
- Type
- Single Family
- Size
- 4,420 SqFt
- Rooms
- 4 Beds + 4.5 Baths
Reduced
Fairhope
$ 725,000
130 Clubhouse Drive
Fairhope, AL 36532
- Type
- Single Family
- Size
- 3,375 SqFt
- Rooms
- 4 Beds + 3.5 Baths
 Copyright © MFRMLS.com All information deemed reliable but not guaranteed. All properties are subject to prior sale, change or withdrawal. Neither listing broker(s) or information provider(s) shall be responsible for any typographical errors, misinformation, misprints and shall be held totally harmless. Listing(s) information is provided for consumers personal, non-commercial use and may not be used for any purpose other than to identify prospective properties consumers may be interested in purchasing. Information on this site was last updated Last updated on September 15, 2026 3:41 AM UTC The listing information on this page last changed on Last updated on September 15, 2026 3:41 AM UTCd. The data relating to real estate for sale on this website comes in part from the Internet Data Exchange program of MFR MLS.
All information deemed reliable but not guaranteed. All properties are subject to prior sale, change or withdrawal. Neither listing broker(s) or information provider(s) shall be responsible for any typographical errors, misinformation, misprints and shall be held totally harmless. Listing(s) information is provided for consumers personal, non-commercial use and may not be used for any purpose other than to identify prospective properties consumers may be interested in purchasing.
Updated on September 15, 2026 3:41 AM UTC
Copyright © MFRMLS.com All information deemed reliable but not guaranteed. All properties are subject to prior sale, change or withdrawal. Neither listing broker(s) or information provider(s) shall be responsible for any typographical errors, misinformation, misprints and shall be held totally harmless. Listing(s) information is provided for consumers personal, non-commercial use and may not be used for any purpose other than to identify prospective properties consumers may be interested in purchasing. Information on this site was last updated Last updated on September 15, 2026 3:41 AM UTC The listing information on this page last changed on Last updated on September 15, 2026 3:41 AM UTCd. The data relating to real estate for sale on this website comes in part from the Internet Data Exchange program of MFR MLS.
All information deemed reliable but not guaranteed. All properties are subject to prior sale, change or withdrawal. Neither listing broker(s) or information provider(s) shall be responsible for any typographical errors, misinformation, misprints and shall be held totally harmless. Listing(s) information is provided for consumers personal, non-commercial use and may not be used for any purpose other than to identify prospective properties consumers may be interested in purchasing.
Updated on September 15, 2026 3:41 AM UTC
 Emerald Coast Association of REALTORS®, Inc. All information deemed reliable but not guaranteed. All properties are subject to prior sale, change or withdrawal. Neither listing broker(s) or information provider(s) shall be responsible for any typographical errors, misinformation, misprints and shall be held totally harmless. Listing(s) information is provided for consumer's personal, non-commercial use and may not be used for any purpose other than to identify prospective properties consumers
 Copyright Southeast Florida Multiple Listing Service © 2026. Accuracy of listing information is not guaranteed. Listing information is provided for personal consumer, non-commercial use, solely to identify potential properties for potential purchase. All other use is strictly prohibited, is a violation of the terms of use, and may violate federal and state law.
Data Last Updated: September 15, 2026 4:31 AM UTC
Copyright Southeast Florida Multiple Listing Service © 2026. Accuracy of listing information is not guaranteed. Listing information is provided for personal consumer, non-commercial use, solely to identify potential properties for potential purchase. All other use is strictly prohibited, is a violation of the terms of use, and may violate federal and state law.
Data Last Updated: September 15, 2026 4:31 AM UTC
 Copyright © 2026 by the Multiple Listing Service of the Pensacola Association of
REALTORS ® This information is believed to be accurate but is not guaranteed. Subject to verification by all parties. This data is copyrighted and may not be transmitted, re-transmitted, copied, framed, re-purposed, or altered in any way for any other site, individual and/or purpose without the express written permission of the Multiple Listing Service of the Pensacola Association of REALTORS ®. Florida
Copyright © 2026 by the Multiple Listing Service of the Pensacola Association of
REALTORS ® This information is believed to be accurate but is not guaranteed. Subject to verification by all parties. This data is copyrighted and may not be transmitted, re-transmitted, copied, framed, re-purposed, or altered in any way for any other site, individual and/or purpose without the express written permission of the Multiple Listing Service of the Pensacola Association of REALTORS ®. Florida
 Baldwin County Association Of Realtors®: All information deemed reliable but not guaranteed. All properties are subject to prior sale, change or withdrawal. Neither listing broker(s) or information provider(s) shall be responsible for any typographical errors, misinformation, misprints and shall be held totally harmless. Listing(s) information is provided for consumer's personal, non-commercial use and may not be used for any purpose other than to identify prospective properties consumers may
 All information is believed to be accurate but is not guaranteed. Protected by Copyright© 2026 and is owned either by the Mobile Area Association of REALTORS® Inc/Gulf Coast MLS; or by the developers of the software, Inside Real Estate, LLC. All rights reserved.
 MLS United® - All information deemed reliable but not guaranteed. All properties are subject to prior sale, change, or withdrawal. Neither listing broker(s) or information provider(s) shall be responsible for any typographical errors, misinformation, misprints and shall be held totally harmless. Listing(s) information is provided for consumer's personal, non-commercial use and may not be used for any purpose other than to identify prospective properties consumers may be interested in purchasing.
