
Price Reduction - Views - Golf Course - Primary on Main


Address
103 Oak Bend Court, Fairhope, AL
Price
$ 599,000
Property Attributes
- MLS#7833621
- TypeSingle Family
- Listing Status Active
- CountyBaldwin
- CityFairhope
- NeighborhoodRock Creek
- Zip36532
- StyleRanch, Traditional
- Year Built1999
- Taxes$ 2076
- Price$ 599,000
- Bedrooms3
- Full Bathrooms3
- Half Bathrooms0
- Sqr Footage2421
- Lot Size0.29 Acres
Data Source:
Mobile Area Association of REALTORS®® Inc/Gulf Coast MLS
Property Description
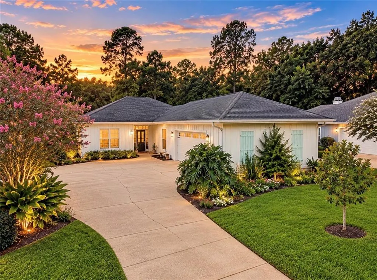
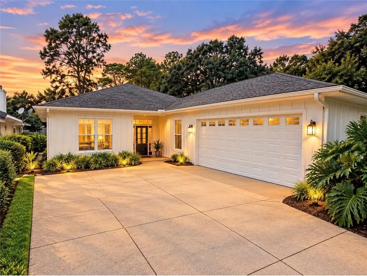
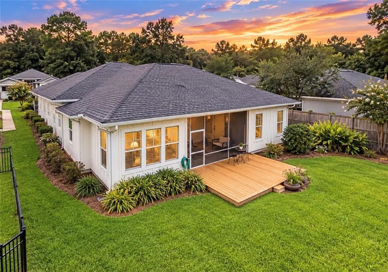
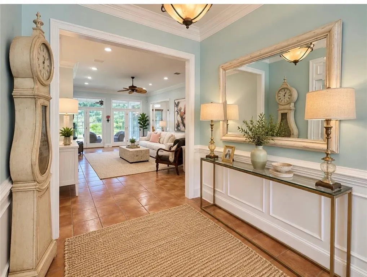
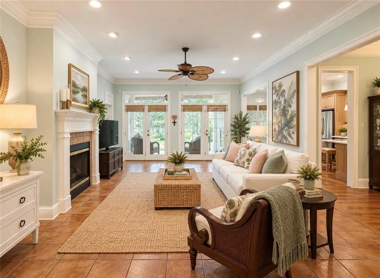
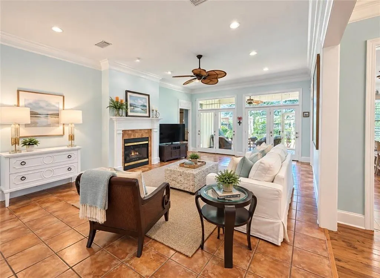
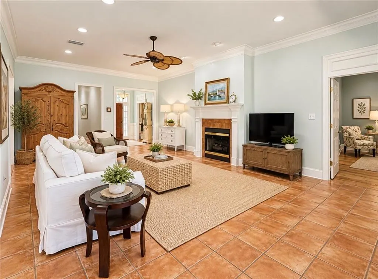
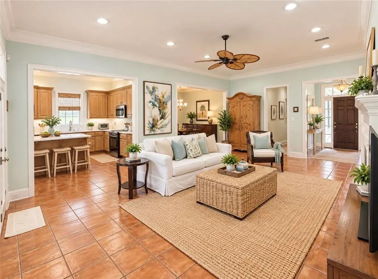
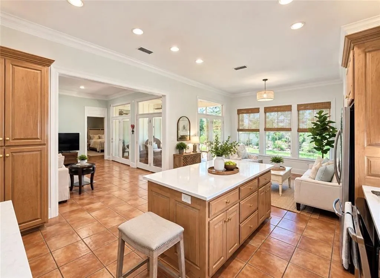
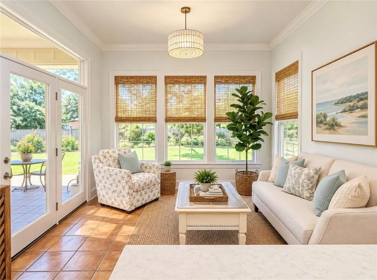
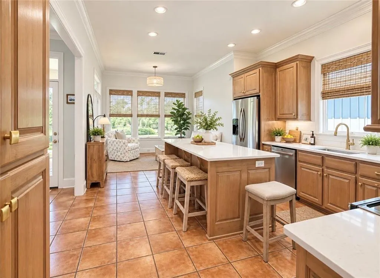
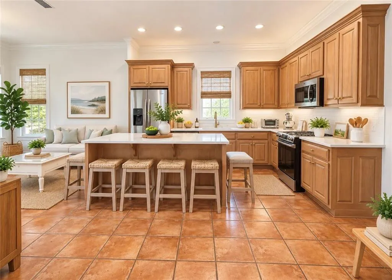
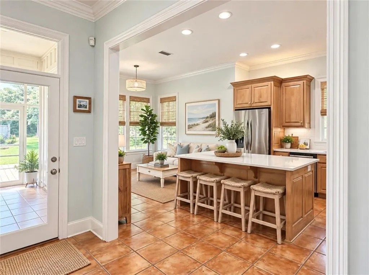
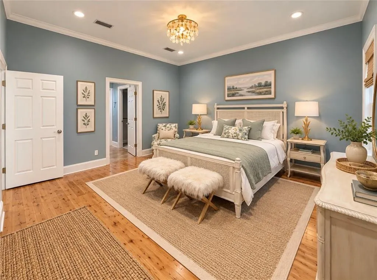
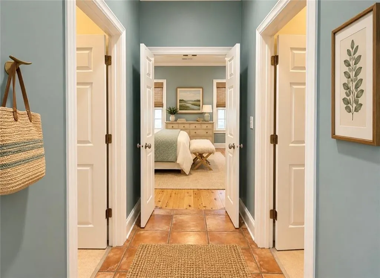
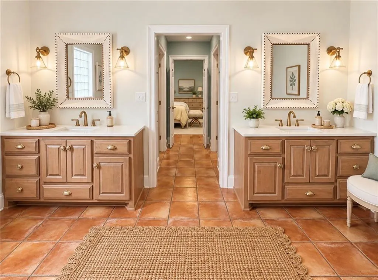
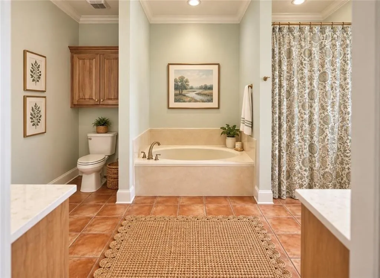
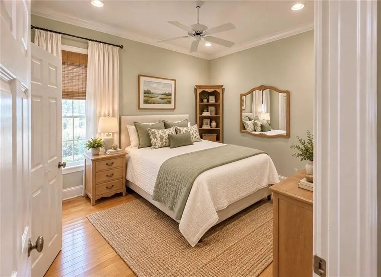
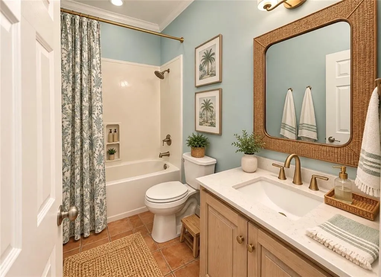
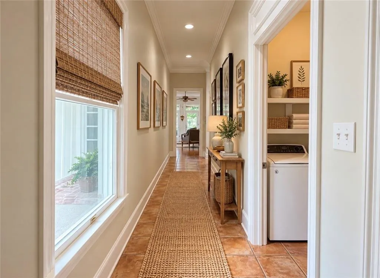
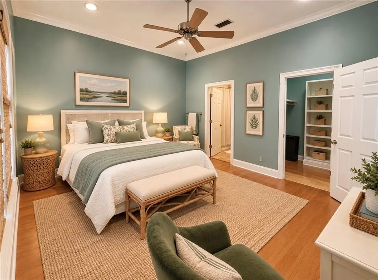
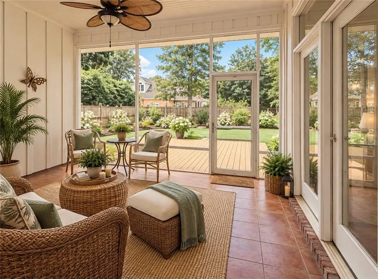
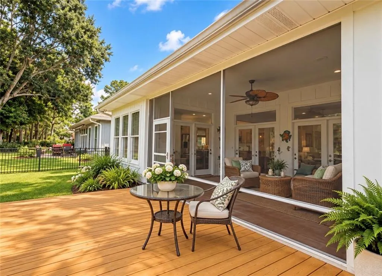
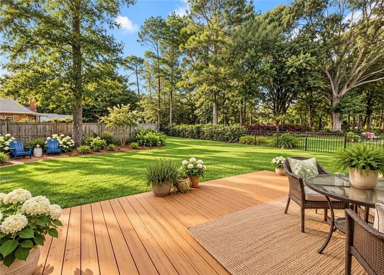
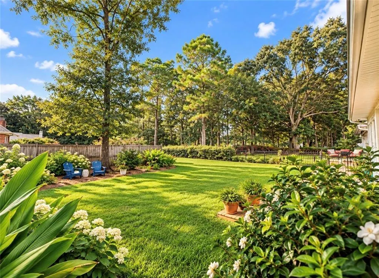
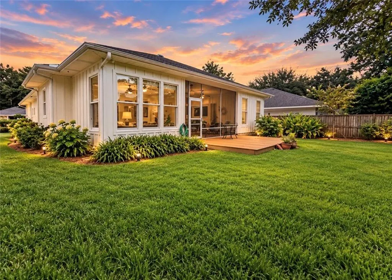
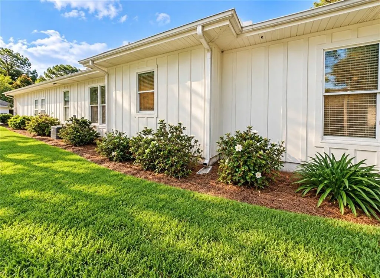
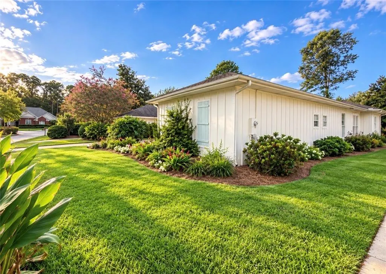
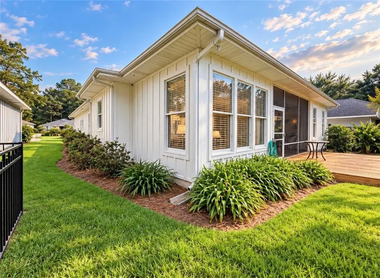
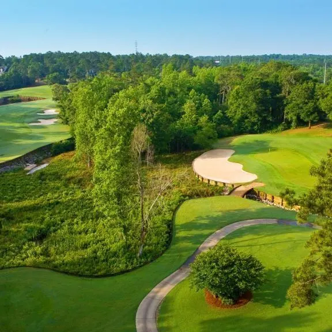
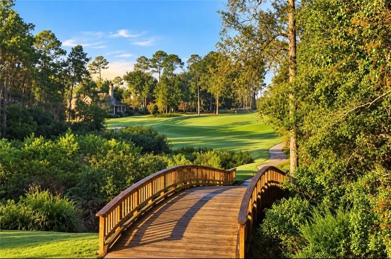
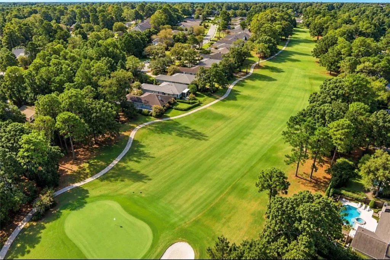
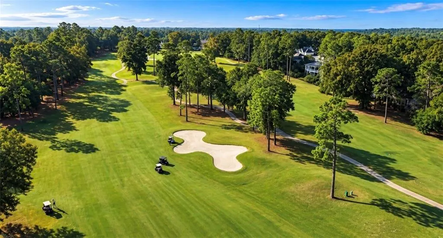
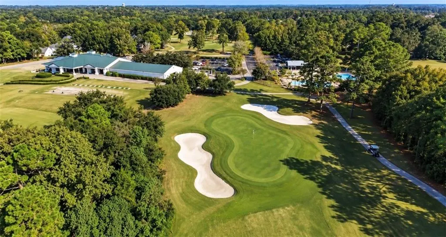
Welcome to 103 Oak Bend Court in highly desirable Rock Creek! Offering nearly 2,500 sq. ft., this beautifully updated 3-bedroom, 3-bath home with bonus/office backs to the 7th hole of Rock Creek Golf Course. Lovingly maintained and continually updated by the same owner for approximately 20 years, this home is one you truly need to see in person! Soaring ceilings, crown molding, recessed lighting and abundant natural light enhance the HUGE open-concept living, kitchen and breakfast area. A formal dining room and additional sitting area overlooking the backyard provide even more living space. The stunning kitchen features an exceptional amount of cabinetry, white marble countertops and island, stainless appliances, gold Anthropologie hardware and coordinating faucet. The primary suite offers private screened-porch access, his-and-hers walk-in closets, two separate marble-topped vanities, soaking tub and separate shower. Bedroom 2 features an en-suite bath and walk-in closet, while Bedroom 3 has two closets. Hardwood floors are featured in all bedrooms and the bonus/office, with terracotta-style tile throughout the main areas and screened porch. Enjoy a tree-lined backyard and screened porch with THREE access points, all while backing to the 7th hole. NOT virtually staged—the photos simply cannot capture the space and beauty of this home! FHA, USDA & VA financing welcome. Minutes from Downtown Fairhope and Mobile Bay. Schedule your showing today! Buyer to verify all information during due diligence
| Elementary School | Middle School | High School |
|---|---|---|
| Fairhope East Elementary School | Fairhope Middle School | Fairhope High School |
| Price History | |
|---|---|
| 9/6/2026 | Listed $599 |
| 9/6/2026 | 99900$599,000 |
General Features
| Sewer | Public Sewer |
|---|---|
| Heating | Central |
| Cooling | Ceiling Fan(s),Central Air |
| Utilities | Cable Available,Electricity Available,Phone Available,Sewer Available,Underground Utilities,Water Available |
| Roof | Shingle |
| Appliances | Dishwasher,Dryer,Electric Range,Gas Cooktop,Microwave,Refrigerator,Washer |
| HOA Fee | 696 |
| Garage Spaces | 2 |
| Patio/Porch Features | Covered,Deck,Enclosed,Front Porch,Rear Porch,Screened |
| Architectural Style | Ranch,Traditional |
| Pool Features | None |
| Construction Materials | Fiber Cement,HardiPlank Type |
| Year Built | 1999 |
| Electric | 220 Volts,220 Volts in Garage,220 Volts in Laundry |
| View | Golf Course |
| Levels | One |
| Property Subtype | Single Family Residence |
| Waterfront Features | None |
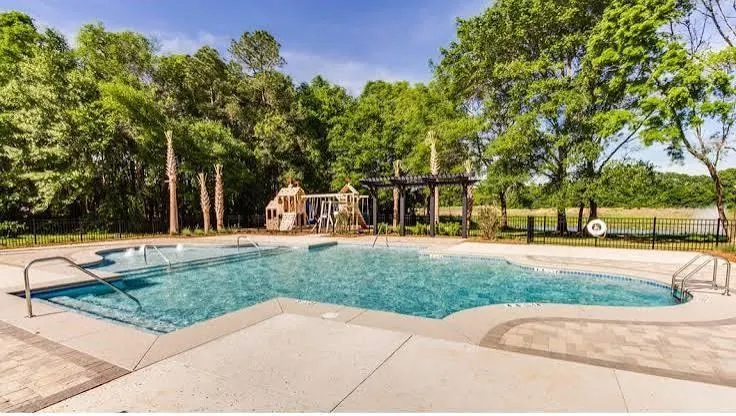
| Community Features | Clubhouse,Golf,Homeowners Assoc,Pool,Restaurant,Street Lights |
| Assoc Fee Paid Per | Annually |
| County | Baldwin - AL |
| Property Type | Residential |
| HOA | true |
| Attached Garage | true |
| Energy Efficient | None |
| Subdivision Name | Rock Creek |
| Garage Y/N | true |
| Other Structures | None |
| Full Baths | 3 |
| Status | Active |
| High School | Fairhope |
| City | Fairhope |
| Lot Size Units | Square Feet |
| Lot Size Square Feet | 12632.4 |
| Spa Features | None,Bath |
| Elementary School | Fairhope East |
| Land Lease Y/N | false |
| Tax Annual Amount | 2076 |
| Middle/Junior High School | Fairhope |
| Primary Bedroom Level | Main |
| Standard Status | Active |
| Occupancy Type | Owner |
Interior Features
| Interior Amenities | Disappearing Attic Stairs,Double Vanity,Entrance Foyer,High Ceilings 10 ft Main,High Speed Internet,His and Hers Closets,Recessed Lighting,Walk-In Closet(s) |
|---|---|
| Basement | None |
| Flooring | Ceramic Tile,Hardwood,Terrazzo |
| Fireplace Features | Electric,Living Room |
| Air Conditioning Y/N | true |
| Heating Y/N | true |
| Window Features | Double Pane Windows,Insulated Windows,Window Treatments |
| Fireplace Y/N | true |
| Laundry Features | Electric Dryer Hookup,In Hall,Laundry Room |
| Total Bedrooms | 3 |
| Kitchen Features | Breakfast Bar,Breakfast Room,Cabinets Other,Kitchen Island |
| Total Baths | 3 |
| RoomBedroomFeatures | Oversized Master,Sitting Room |
| Primary Bathroom Features | Double Vanity,Separate Tub/Shower,Skylights |
| Dining Room Features | Separate Dining Room |
Exterior Features
| Exterior Amenities | Garden,Gas Grill,Lighting |
|---|---|
| Fencing | None |
| Parking Features | Attached,Driveway,Garage,Garage Door Opener,Garage Faces Side,Kitchen Level |
| Lot Features | Back Yard,Front Yard,Landscaped |
| Water Source | Public |
| Total Parking | 3 |
| Lot Size Area | 12632.4 |
| Foundation Details | Concrete Perimeter |
| Spa | true |
| Building Area Total | 2421 |
| Lot Dimensions | 2127x 60 |
| Lot Size Acres | 0.29 |
| Road Surface Type | Asphalt,Concrete |
| Waterfront Y/N | false |
| Covered Spaces | 2 |
| Road Frontage Type | City Street |
Amenities
- Foreclosure
- Views
- Short Sale
- New Construction
- Adult 55+
- Lease To Own
- No HOA Fees
- Furnished
- Primary On Main
- Air Conditioning
- Seller Finance
- Green
- Fixer Upper
- Horse
- Golf
- Fireplace
- Deck
- Garage
- Basement
- Pool
Property vs Single Family Average in 36532
Price
Taxes
Year Built
In The Neighborhood
Golf Course
Fairhope
$ 599,000
103 Oak Bend Court
Fairhope, AL 36532
- Type
- Single Family
- Size
- 2,421 SqFt
- Rooms
- 4 Beds + 3 Baths
Views
Fairhope
$ 594,800
104 Cedar Pointe
Fairhope, AL 36532
- Type
- Single Family
- Size
- 2,536 SqFt
- Rooms
- 4 Beds + 3 Baths
Golf Course
Fairhope
$ 950,000
105 Savannah Sq
Fairhope, AL 36532
- Type
- Single Family
- Size
- 3,304 SqFt
- Rooms
- 5 Beds + 3.5 Baths
Golf Course
Fairhope
$ 700,000
102 Clubhouse Drive
Fairhope, AL 36532
- Type
- Single Family
- Size
- 3,002 SqFt
- Rooms
- 4 Beds + 3.5 Baths
Views
Fairhope
$ 594,800
104 Cedar Point
Fairhope, AL 36532
- Type
- Single Family
- Size
- 2,805 SqFt
- Rooms
- 4 Beds + 3 Baths
Views
Fairhope
$ 550,000
444 Clubhouse Drive
Fairhope, AL 36532
- Type
- Single Family
- Size
- 2,374 SqFt
- Rooms
- 3 Beds + 2 Baths
Views
Fairhope
$ 850,000
110 Beaver Dam Road
Fairhope, AL 36532
- Type
- Single Family
- Size
- 3,748 SqFt
- Rooms
- 5 Beds + 3.5 Baths
Golf Course
Fairhope
$ 700,000
154 Easton Cir
Fairhope, AL 36532
- Type
- Single Family
- Size
- 2,917 SqFt
- Rooms
- 5 Beds + 3 Baths
Views
Fairhope
$ 625,000
133 Oak Bend Court
Fairhope, AL 36532
- Type
- Single Family
- Size
- 2,449 SqFt
- Rooms
- 3 Beds + 3 Baths
Views
Fairhope
$ 650,000
420 Clubhouse Dr
Fairhope, AL 36532
- Type
- Single Family
- Size
- 2,860 SqFt
- Rooms
- 4 Beds + 3.5 Baths
Open House
Fairhope
$ 679,000
305 Clubhouse Drive
Fairhope, AL 36532
- Type
- Single Family
- Size
- 4,420 SqFt
- Rooms
- 4 Beds + 4.5 Baths
Reduced
Fairhope
$ 725,000
130 Clubhouse Drive
Fairhope, AL 36532
- Type
- Single Family
- Size
- 3,375 SqFt
- Rooms
- 4 Beds + 3.5 Baths
 Copyright © MFRMLS.com All information deemed reliable but not guaranteed. All properties are subject to prior sale, change or withdrawal. Neither listing broker(s) or information provider(s) shall be responsible for any typographical errors, misinformation, misprints and shall be held totally harmless. Listing(s) information is provided for consumers personal, non-commercial use and may not be used for any purpose other than to identify prospective properties consumers may be interested in purchasing. Information on this site was last updated Last updated on September 15, 2026 3:41 AM UTC The listing information on this page last changed on Last updated on September 15, 2026 3:41 AM UTCd. The data relating to real estate for sale on this website comes in part from the Internet Data Exchange program of MFR MLS.
All information deemed reliable but not guaranteed. All properties are subject to prior sale, change or withdrawal. Neither listing broker(s) or information provider(s) shall be responsible for any typographical errors, misinformation, misprints and shall be held totally harmless. Listing(s) information is provided for consumers personal, non-commercial use and may not be used for any purpose other than to identify prospective properties consumers may be interested in purchasing.
Updated on September 15, 2026 3:41 AM UTC
Copyright © MFRMLS.com All information deemed reliable but not guaranteed. All properties are subject to prior sale, change or withdrawal. Neither listing broker(s) or information provider(s) shall be responsible for any typographical errors, misinformation, misprints and shall be held totally harmless. Listing(s) information is provided for consumers personal, non-commercial use and may not be used for any purpose other than to identify prospective properties consumers may be interested in purchasing. Information on this site was last updated Last updated on September 15, 2026 3:41 AM UTC The listing information on this page last changed on Last updated on September 15, 2026 3:41 AM UTCd. The data relating to real estate for sale on this website comes in part from the Internet Data Exchange program of MFR MLS.
All information deemed reliable but not guaranteed. All properties are subject to prior sale, change or withdrawal. Neither listing broker(s) or information provider(s) shall be responsible for any typographical errors, misinformation, misprints and shall be held totally harmless. Listing(s) information is provided for consumers personal, non-commercial use and may not be used for any purpose other than to identify prospective properties consumers may be interested in purchasing.
Updated on September 15, 2026 3:41 AM UTC
 Emerald Coast Association of REALTORS®, Inc. All information deemed reliable but not guaranteed. All properties are subject to prior sale, change or withdrawal. Neither listing broker(s) or information provider(s) shall be responsible for any typographical errors, misinformation, misprints and shall be held totally harmless. Listing(s) information is provided for consumer's personal, non-commercial use and may not be used for any purpose other than to identify prospective properties consumers
 Copyright Southeast Florida Multiple Listing Service © 2026. Accuracy of listing information is not guaranteed. Listing information is provided for personal consumer, non-commercial use, solely to identify potential properties for potential purchase. All other use is strictly prohibited, is a violation of the terms of use, and may violate federal and state law.
Data Last Updated: September 15, 2026 4:31 AM UTC
Copyright Southeast Florida Multiple Listing Service © 2026. Accuracy of listing information is not guaranteed. Listing information is provided for personal consumer, non-commercial use, solely to identify potential properties for potential purchase. All other use is strictly prohibited, is a violation of the terms of use, and may violate federal and state law.
Data Last Updated: September 15, 2026 4:31 AM UTC
 Copyright © 2026 by the Multiple Listing Service of the Pensacola Association of
REALTORS ® This information is believed to be accurate but is not guaranteed. Subject to verification by all parties. This data is copyrighted and may not be transmitted, re-transmitted, copied, framed, re-purposed, or altered in any way for any other site, individual and/or purpose without the express written permission of the Multiple Listing Service of the Pensacola Association of REALTORS ®. Florida
Copyright © 2026 by the Multiple Listing Service of the Pensacola Association of
REALTORS ® This information is believed to be accurate but is not guaranteed. Subject to verification by all parties. This data is copyrighted and may not be transmitted, re-transmitted, copied, framed, re-purposed, or altered in any way for any other site, individual and/or purpose without the express written permission of the Multiple Listing Service of the Pensacola Association of REALTORS ®. Florida
 Baldwin County Association Of Realtors®: All information deemed reliable but not guaranteed. All properties are subject to prior sale, change or withdrawal. Neither listing broker(s) or information provider(s) shall be responsible for any typographical errors, misinformation, misprints and shall be held totally harmless. Listing(s) information is provided for consumer's personal, non-commercial use and may not be used for any purpose other than to identify prospective properties consumers may
 All information is believed to be accurate but is not guaranteed. Protected by Copyright© 2026 and is owned either by the Mobile Area Association of REALTORS® Inc/Gulf Coast MLS; or by the developers of the software, Inside Real Estate, LLC. All rights reserved.
 MLS United® - All information deemed reliable but not guaranteed. All properties are subject to prior sale, change, or withdrawal. Neither listing broker(s) or information provider(s) shall be responsible for any typographical errors, misinformation, misprints and shall be held totally harmless. Listing(s) information is provided for consumer's personal, non-commercial use and may not be used for any purpose other than to identify prospective properties consumers may be interested in purchasing.
