
Address
113 Forest Hill Drive, Starkville, MS
Price
$ 539,000
Property Attributes
- MLS#4161728
- TypeSingle Family
- Listing Status Active
- CountyOktibbeha
- CityStarkville
- NeighborhoodForest Hill
- Zip39759
- StyleRanch
- Year Built1973
- Taxes$ 5017
- Price$ 539,000
- Bedrooms5
- Full Bathrooms4
- Half Bathrooms0
- Sqr Footage2972
- Lot Size0.67 Acres
Data Source:
MLS United
Property Description
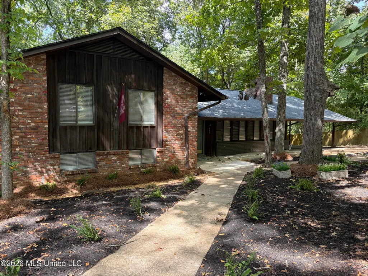
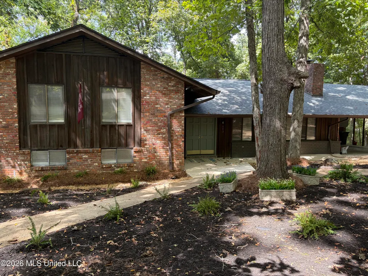
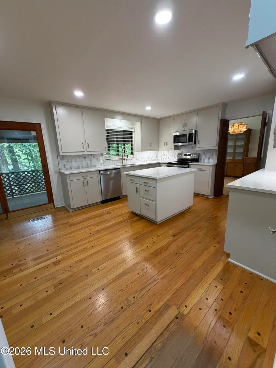
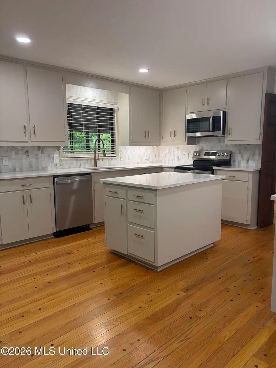
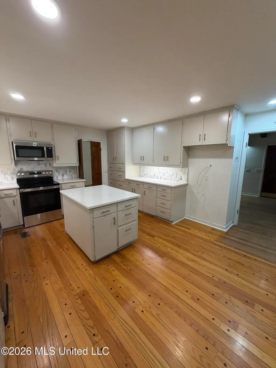
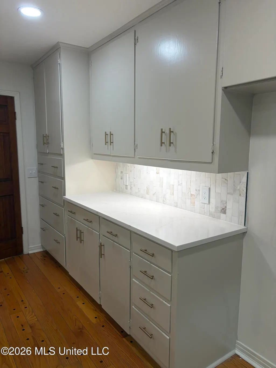
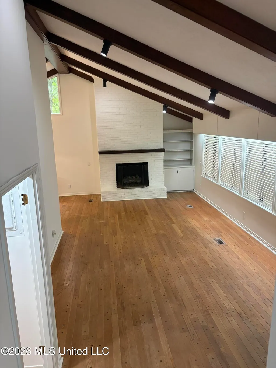
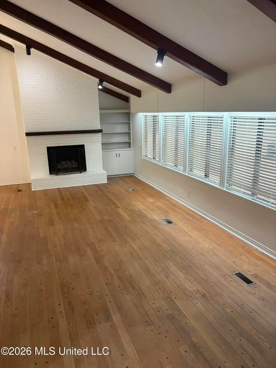
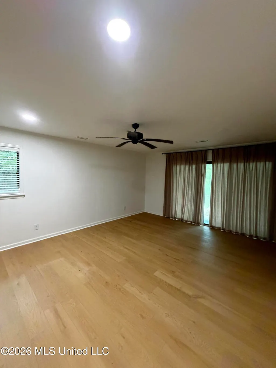
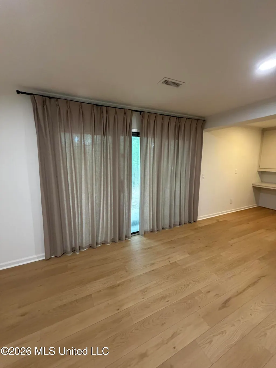
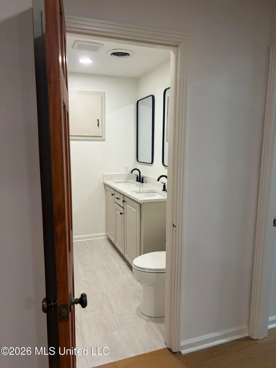
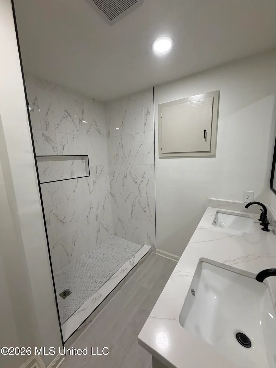
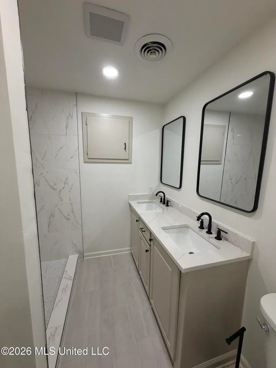
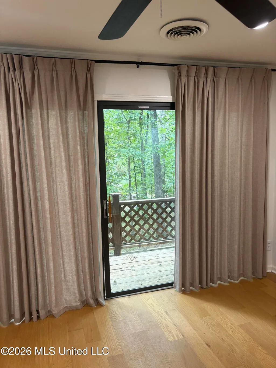
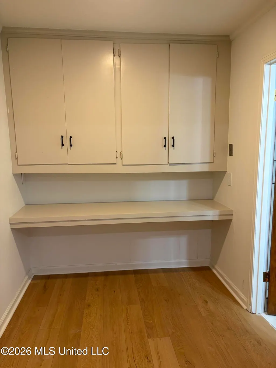
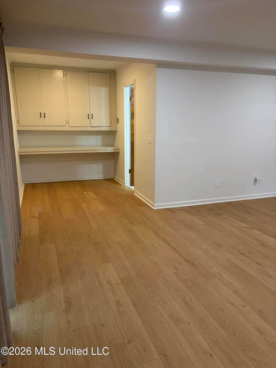
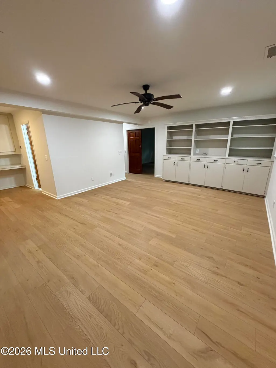
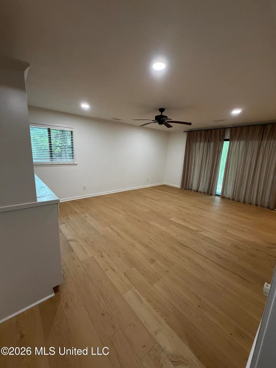
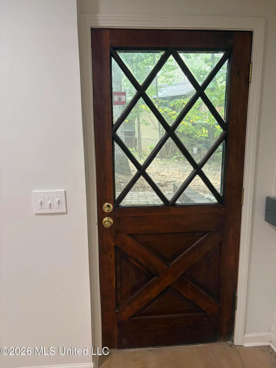
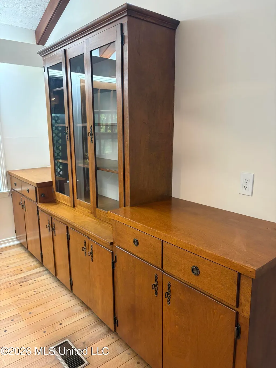
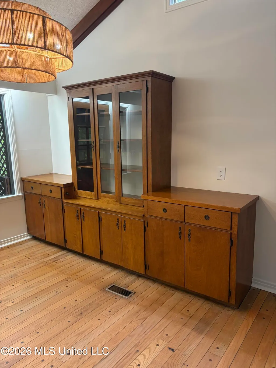
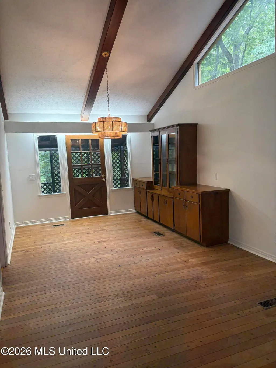
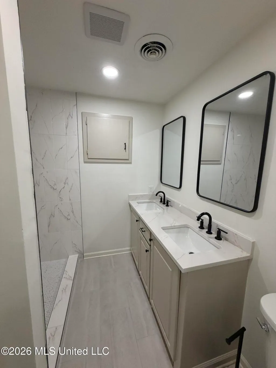
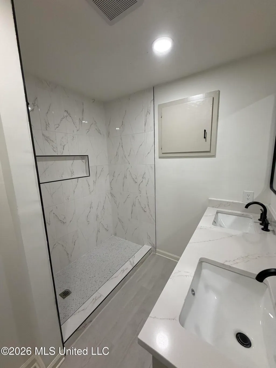
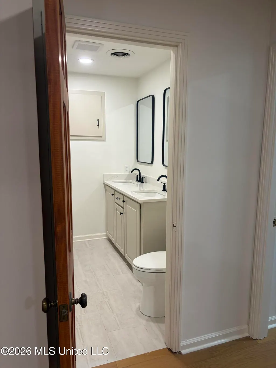
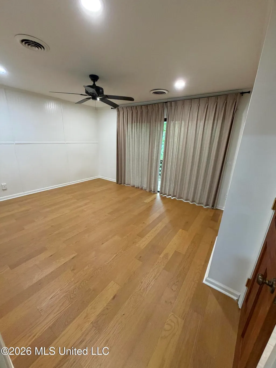
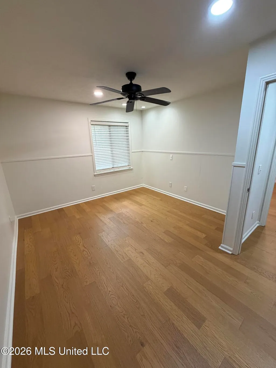
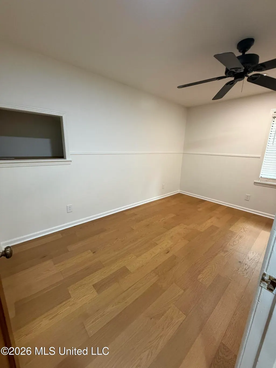
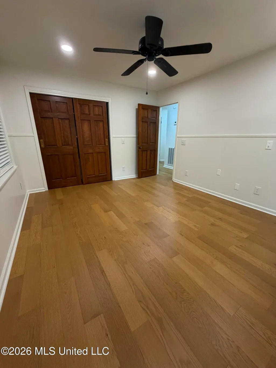
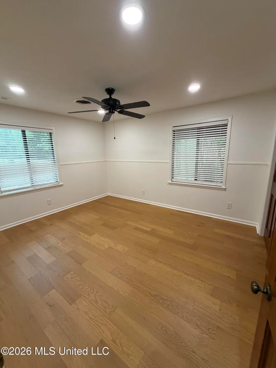
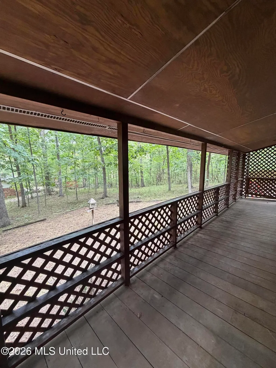
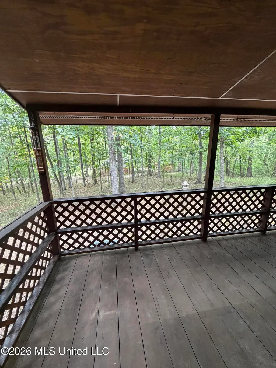
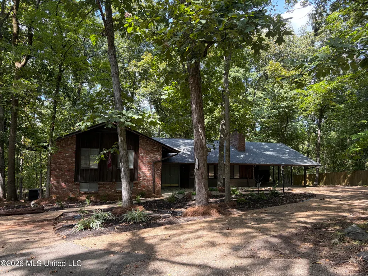
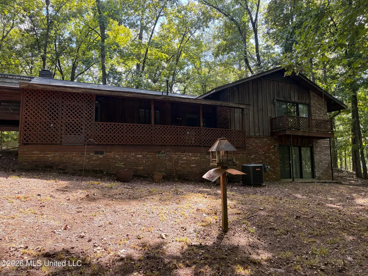
Like a mountain top escape only one mile from downtown Starkville. Located at the end of a dead end road right off of Starkville's historic district, privacy is paramount in this location. This home is freshly remodeled maintaining all the mid century modern character of its original glory preserving original flooring on the living area level and the original solid wood interior doors some even including their original unique and one of a kind hardware. Three split levels plus a lower basement for storage and/or a storm shelter. On the entry level enter into your living space with high ceilings and their original beams, a soaring fireplace w/ gas logs, fully remodeled kitchen with ample storage and countertop space/beautiful quartz countertops and tile backsplash with all new appliances/an island which also includes storage and an additional counter space opposite the breakfast nook for a coffee and/or spirits bar, a formal dining area with a built-in large hutch/cabinet that has been preserved to maintain its mid century modern character. Exit the kitchen and/or dining area onto an elevated covered deck overlooking the wooded ___ acre lot. Next follow the upward staircase to four bedrooms including a primary bedroom with full bath/double vanities/walk-in shower, and a private balcony overlooking the wooded lot. Down the hall are three additional roomy bedrooms which share a sizeable hall bath with double vanities. All upstairs and bottom level flooring is new. Return to the entry level and take the downward staircase to two oversized rooms, each with its own private exterior entry. One of the downstairs rooms could be an additional primary bedroom with full bath and built-in cabinets and also includes a separate built-in desk or computer area. This room would also suffice as an excellent game room (plenty large enough for a pool table), theatre room, play room, or student apartment. Across the hall is another oversized room with a private entry perfect for an older child/college student or lease the entire downstairs for additional income. The options are boundless for the downstairs area. To top it all off (literally) a BRAND NEW roof has been installed. Two HVAC units provide cool and warmth for all season in all areas. The home has been freshly landscaped and french drains have been added. Pre-listing inspection has been performed and all necessary repairs have been made. Report is available to potential buyer with acceptable contract. The home was remodeled by a popular builder with 35 years experience in custom building. Owner and listing agent are related.
| Price History | |
|---|---|
| 9/8/2026 | Listed $539,000 |
General Features
| Property Subtype | Single Family Residence |
|---|---|
| Tax Year | 2025 |
| County | Oktibbeha |
| Property Type | Residential |
| HOA | false |
| Subdivision Name | Forest Hill |
| Status | Active |
| City | Starkville |
| Lot Size Units | Acres |
| Lot Size Square Feet | 29185.2 |
| Standard Status | Active |
| Heating | Central,Natural Gas |
| Architectural Style | Ranch |
| Security Features | None |
| Construction Materials | Brick Veneer |
| Year Built | 1973 |
| New Construction | false |
| Attached Garage | false |
| Property Condition | Move In Ready |
| Sewer | Public Sewer |
| Patio/Porch Features | Deck |
| Community Features | None |
| Virtual Tour | https://www.propertypanorama.com/113-Forest-Hill-Drive-Starkville-MS-39759/unbranded |
| Structure Type | House |
| Levels | Three Or More |
| Utilities | Cable Available,Natural Gas Connected |
| Cooling | Ceiling Fan(s),Central Air,Gas |
| Waterfront Features | None |
| Roof | Architectural Shingles |
Interior Features
| Total Baths | 4 |
|---|---|
| Interior Amenities | Beamed Ceilings,Eat-in Kitchen,Breakfast Bar,Kitchen Island |
| Flooring | Luxury Vinyl,Wood |
| Heating Y/N | true |
| Laundry Features | Electric Dryer Hookup |
| Window Features | Double Pane Windows |
| Air Conditioning Y/N | true |
| Fireplace Y/N | true |
Exterior Features
| Lot Size Area | 0.67 |
|---|---|
| Lot Size Acres | 0.67 |
| Parking Features | Carport,Driveway,Concrete |
| Water Source | Public |
| Building Area Total | 2972 |
| Waterfront Y/N | false |
| Exterior Amenities | Private Entrance |
| Fencing | Partial |
Amenities
- Foreclosure
- Views
- Short Sale
- New Construction
- Adult 55+
- Lease To Own
- No HOA Fees
- Furnished
- Primary On Main
- Air Conditioning
- Seller Finance
- Green
- Fixer Upper
- Horse
- Golf
- Fireplace
- Deck
- Garage
- Basement
- Pool
Property vs Single Family Average in 39759
Price
Taxes
Year Built
In The Neighborhood
Reduced
Mobile
$ 205,000
1009 Pinewood Drive
Mobile, AL 36618
- Type
- Single Family
- Size
- 1,290 SqFt
- Rooms
- 3 Beds + 2 Baths
Reduced
Mobile
$ 205,000
1009 W Pinewood Dr
Mobile, AL 36618
- Type
- Single Family
- Size
- 1,290 SqFt
- Rooms
- 3 Beds + 2 Baths
Views
Olive Branch
$ 390,000
12985 Pine Crest Drive
Olive Branch, MS 38654
- Type
- Single Family
- Size
- 2,678 SqFt
- Rooms
- 4 Beds + 2.5 Baths
 Copyright © MFRMLS.com All information deemed reliable but not guaranteed. All properties are subject to prior sale, change or withdrawal. Neither listing broker(s) or information provider(s) shall be responsible for any typographical errors, misinformation, misprints and shall be held totally harmless. Listing(s) information is provided for consumers personal, non-commercial use and may not be used for any purpose other than to identify prospective properties consumers may be interested in purchasing. Information on this site was last updated Last updated on September 16, 2026 4:23 AM UTC The listing information on this page last changed on Last updated on September 16, 2026 4:23 AM UTCd. The data relating to real estate for sale on this website comes in part from the Internet Data Exchange program of MFR MLS.
All information deemed reliable but not guaranteed. All properties are subject to prior sale, change or withdrawal. Neither listing broker(s) or information provider(s) shall be responsible for any typographical errors, misinformation, misprints and shall be held totally harmless. Listing(s) information is provided for consumers personal, non-commercial use and may not be used for any purpose other than to identify prospective properties consumers may be interested in purchasing.
Updated on September 16, 2026 4:23 AM UTC
Copyright © MFRMLS.com All information deemed reliable but not guaranteed. All properties are subject to prior sale, change or withdrawal. Neither listing broker(s) or information provider(s) shall be responsible for any typographical errors, misinformation, misprints and shall be held totally harmless. Listing(s) information is provided for consumers personal, non-commercial use and may not be used for any purpose other than to identify prospective properties consumers may be interested in purchasing. Information on this site was last updated Last updated on September 16, 2026 4:23 AM UTC The listing information on this page last changed on Last updated on September 16, 2026 4:23 AM UTCd. The data relating to real estate for sale on this website comes in part from the Internet Data Exchange program of MFR MLS.
All information deemed reliable but not guaranteed. All properties are subject to prior sale, change or withdrawal. Neither listing broker(s) or information provider(s) shall be responsible for any typographical errors, misinformation, misprints and shall be held totally harmless. Listing(s) information is provided for consumers personal, non-commercial use and may not be used for any purpose other than to identify prospective properties consumers may be interested in purchasing.
Updated on September 16, 2026 4:23 AM UTC
 Emerald Coast Association of REALTORS®, Inc. All information deemed reliable but not guaranteed. All properties are subject to prior sale, change or withdrawal. Neither listing broker(s) or information provider(s) shall be responsible for any typographical errors, misinformation, misprints and shall be held totally harmless. Listing(s) information is provided for consumer's personal, non-commercial use and may not be used for any purpose other than to identify prospective properties consumers
 Copyright Southeast Florida Multiple Listing Service © 2026. Accuracy of listing information is not guaranteed. Listing information is provided for personal consumer, non-commercial use, solely to identify potential properties for potential purchase. All other use is strictly prohibited, is a violation of the terms of use, and may violate federal and state law.
Data Last Updated: September 16, 2026 4:33 AM UTC
Copyright Southeast Florida Multiple Listing Service © 2026. Accuracy of listing information is not guaranteed. Listing information is provided for personal consumer, non-commercial use, solely to identify potential properties for potential purchase. All other use is strictly prohibited, is a violation of the terms of use, and may violate federal and state law.
Data Last Updated: September 16, 2026 4:33 AM UTC
 Copyright © 2026 by the Multiple Listing Service of the Pensacola Association of
REALTORS ® This information is believed to be accurate but is not guaranteed. Subject to verification by all parties. This data is copyrighted and may not be transmitted, re-transmitted, copied, framed, re-purposed, or altered in any way for any other site, individual and/or purpose without the express written permission of the Multiple Listing Service of the Pensacola Association of REALTORS ®. Florida
Copyright © 2026 by the Multiple Listing Service of the Pensacola Association of
REALTORS ® This information is believed to be accurate but is not guaranteed. Subject to verification by all parties. This data is copyrighted and may not be transmitted, re-transmitted, copied, framed, re-purposed, or altered in any way for any other site, individual and/or purpose without the express written permission of the Multiple Listing Service of the Pensacola Association of REALTORS ®. Florida
 Baldwin County Association Of Realtors®: All information deemed reliable but not guaranteed. All properties are subject to prior sale, change or withdrawal. Neither listing broker(s) or information provider(s) shall be responsible for any typographical errors, misinformation, misprints and shall be held totally harmless. Listing(s) information is provided for consumer's personal, non-commercial use and may not be used for any purpose other than to identify prospective properties consumers may
 All information is believed to be accurate but is not guaranteed. Protected by Copyright© 2026 and is owned either by the Mobile Area Association of REALTORS® Inc/Gulf Coast MLS; or by the developers of the software, Inside Real Estate, LLC. All rights reserved.
 MLS United® - All information deemed reliable but not guaranteed. All properties are subject to prior sale, change, or withdrawal. Neither listing broker(s) or information provider(s) shall be responsible for any typographical errors, misinformation, misprints and shall be held totally harmless. Listing(s) information is provided for consumer's personal, non-commercial use and may not be used for any purpose other than to identify prospective properties consumers may be interested in purchasing.
