
Short Sale - Water Views
Address
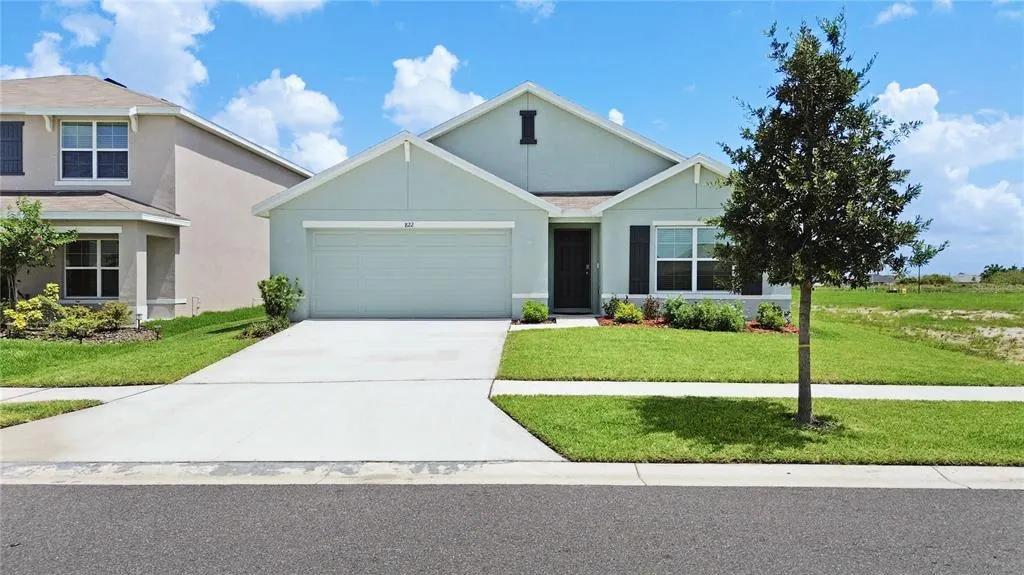
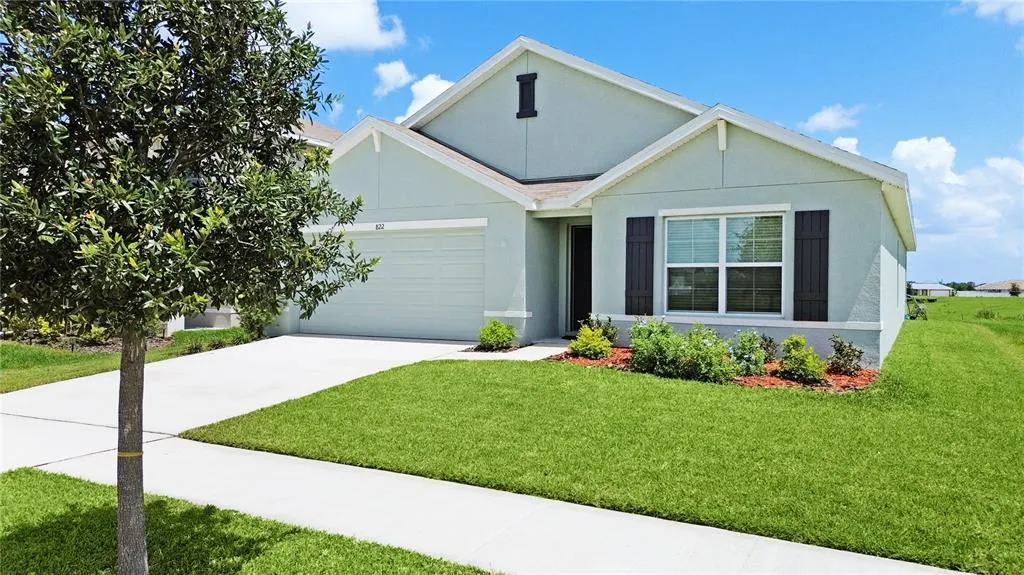
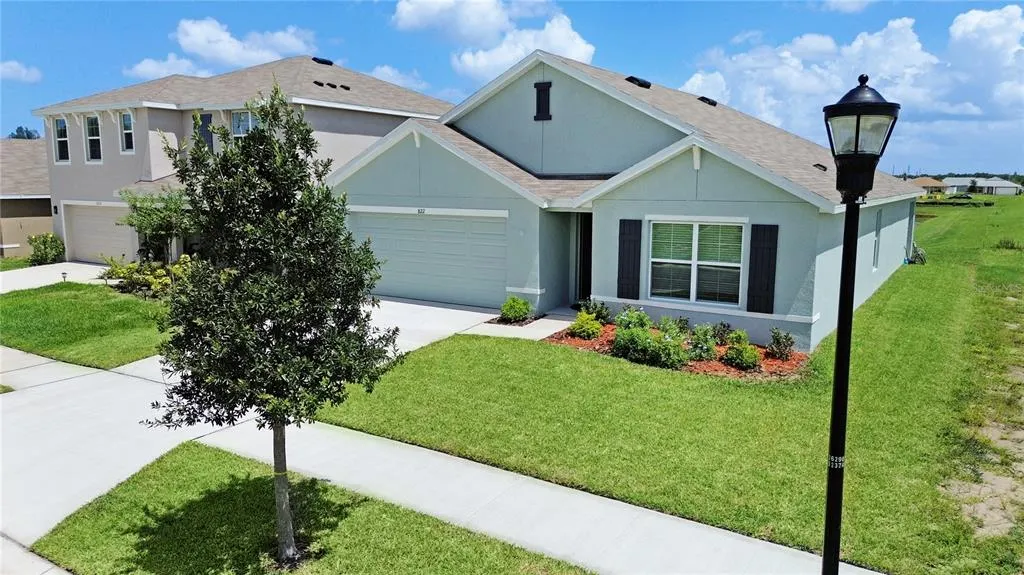
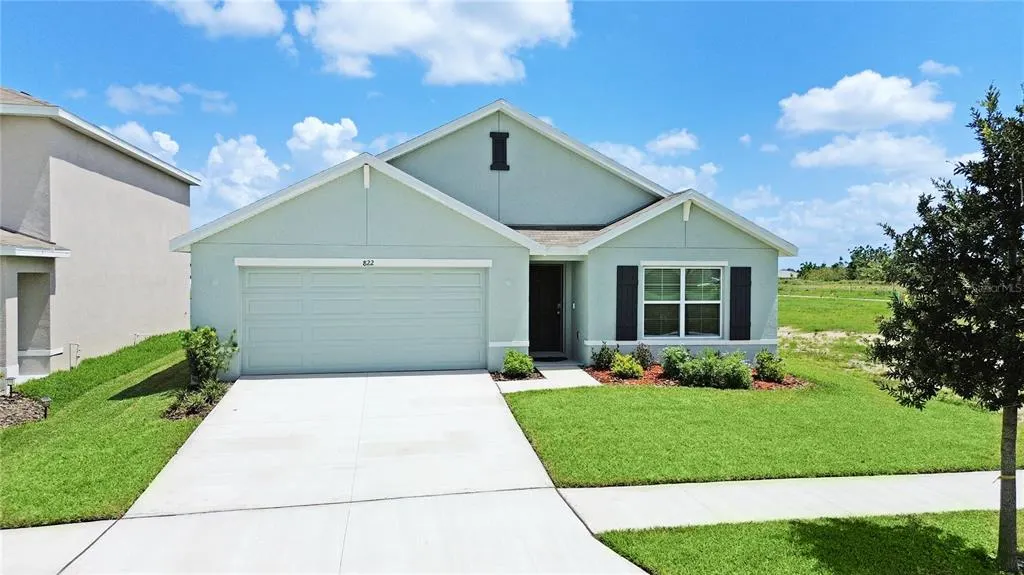
822 Will Scarlett Avenue, RUSKIN, FL
Price
$ 319,000
Property Attributes
- MLS#TB8548972
- TypeSingle Family
- Listing Status Active
- CountyHillsborough
- CityRUSKIN
- AreaRuskin/Apollo Beach
- NeighborhoodBROOKSIDE
- Zip33570
- StyleSingle Family Residence
- Year Built2023
- Taxes$ 7813
- Price$ 319,000
- Bedrooms4
- Full Bathrooms2
- Half Bathrooms0
- Sqr Footage1828
- Lot Size0.13 Acres
Data Source:
Stellar MLS
Property Description
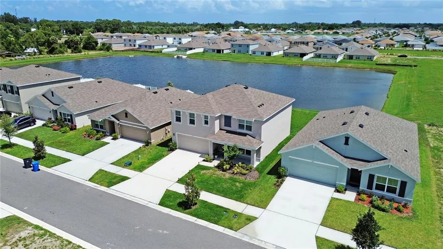
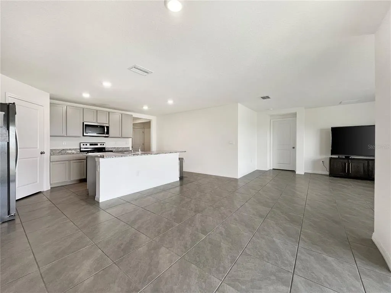
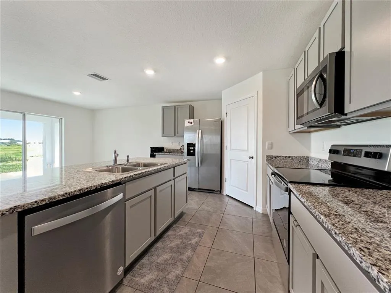
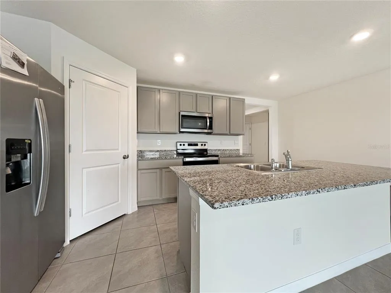
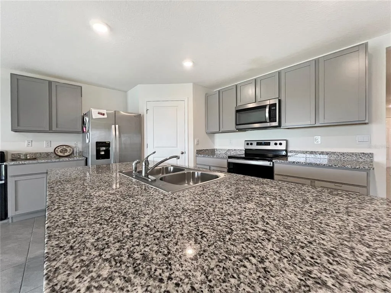
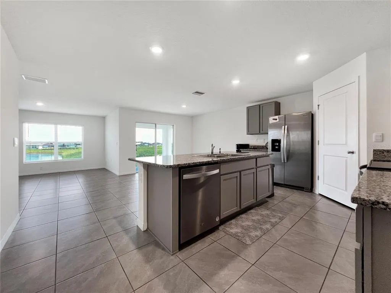
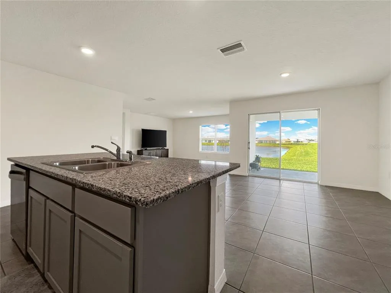
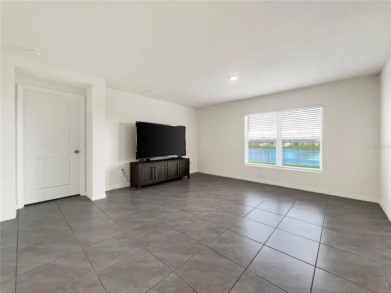
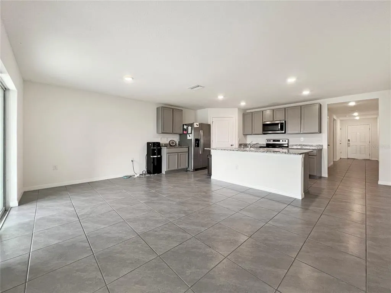
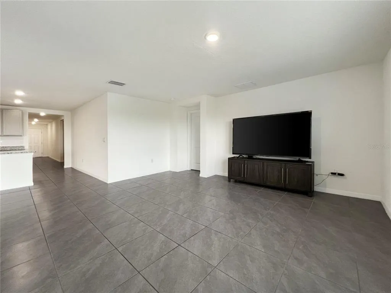
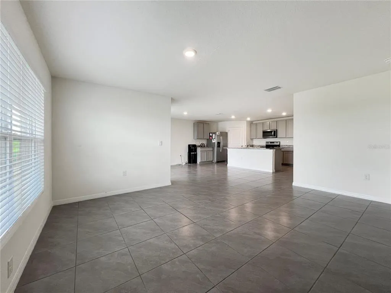
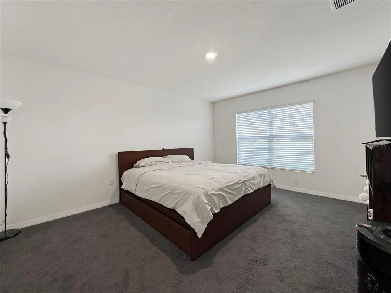
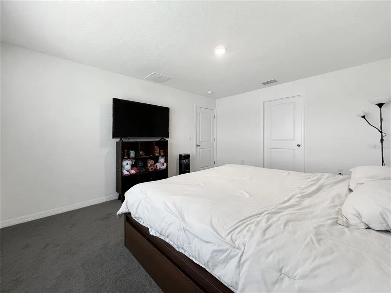
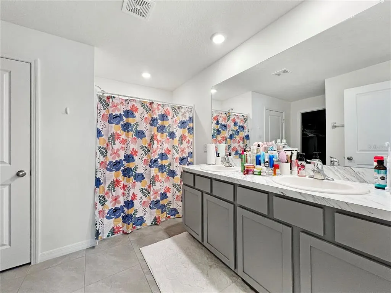
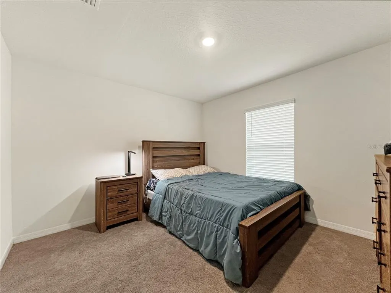
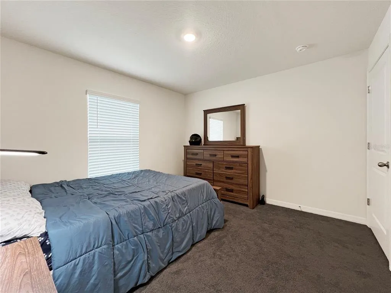
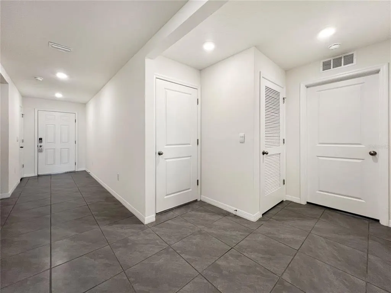
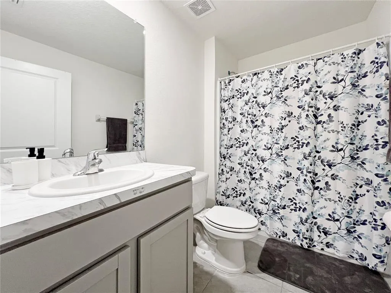
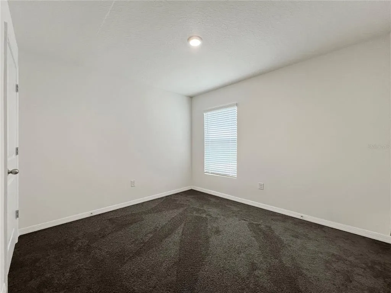
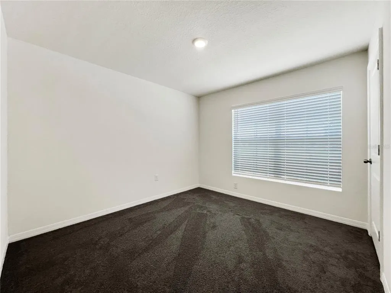
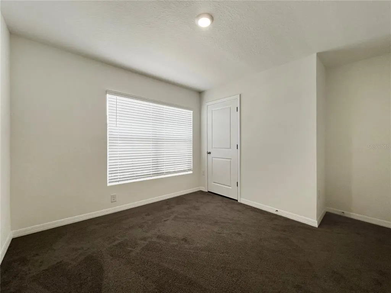
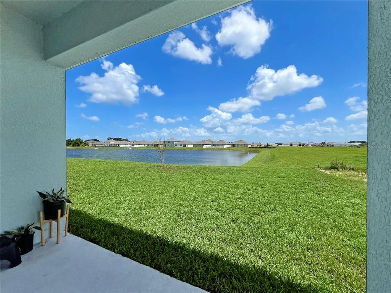
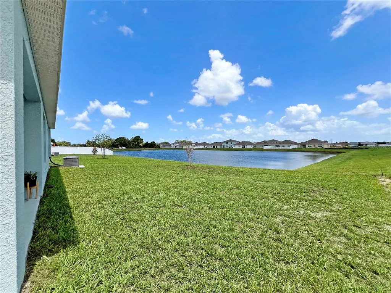
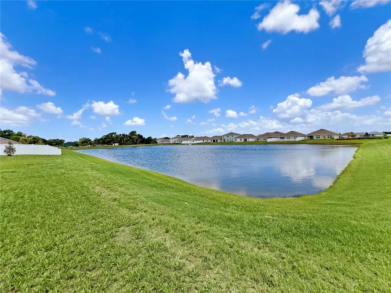
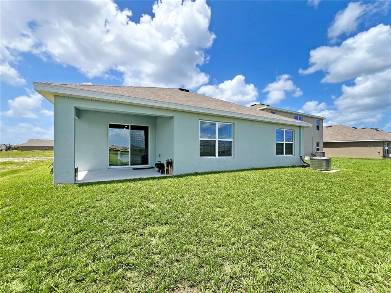
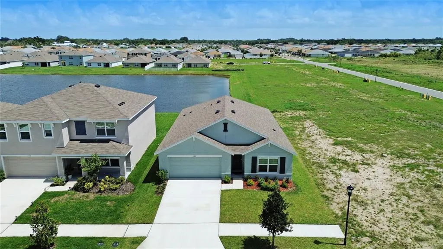
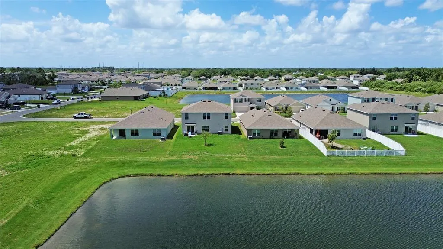
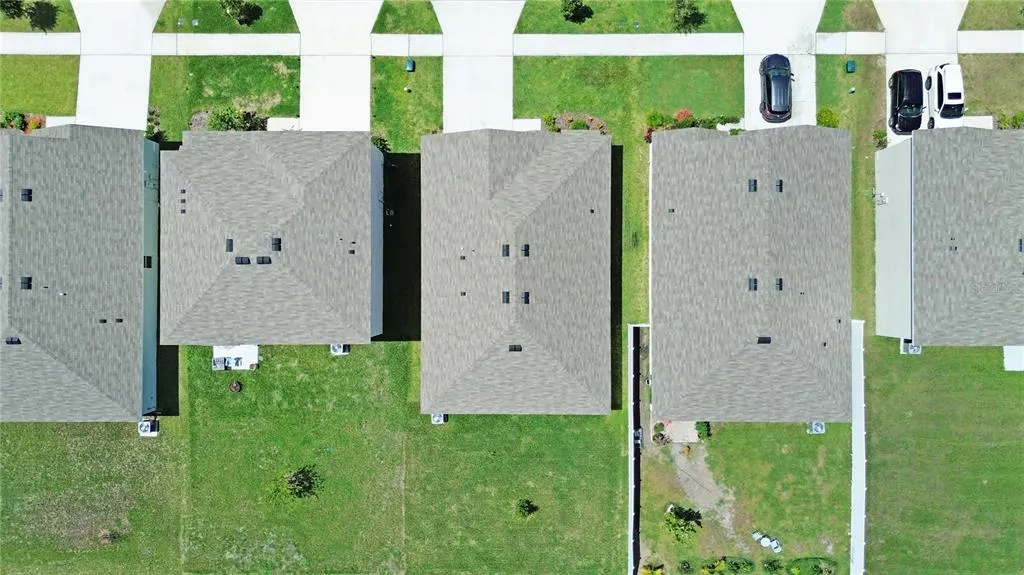
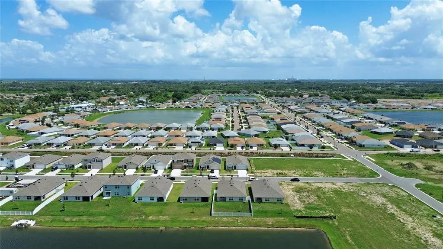
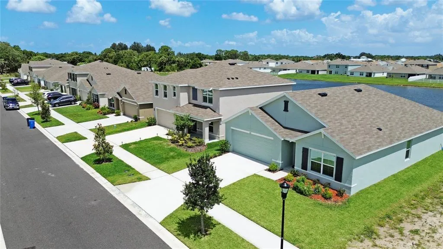
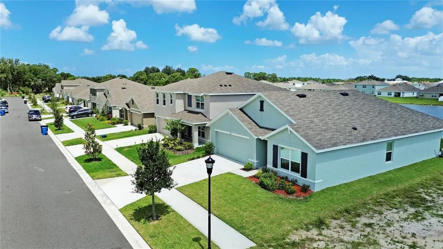
Short Sale. Welcome to this spacious 4-bedroom, 2-bath home situated on a beautiful pond-view lot in the sought-after Brookside community of Ruskin. Combining modern finishes, a functional layout, and resort-style neighborhood amenities, this home is designed for comfortable Florida living. Inside, the open-concept floor plan features a desirable split-bedroom design that provides added privacy and flexibility. Easy-care ceramic tile flows throughout the main living areas, while the beautifully appointed kitchen serves as the heart of the home with granite countertops, a large center island, sleek gray cabinetry, stainless steel appliances, bar seating, and a walk-in pantry. The spacious primary suite offers a relaxing retreat with an oversized walk-in closet and a private bathroom featuring dual vanities and a separate water closet. Additional highlights include durable concrete-block construction and a two-car garage. Brookside residents enjoy an impressive collection of amenities, including a community pool, clubhouse, playground, basketball court, and dog park. Located in the charming town of Ruskin, known for its small-town character and rich agricultural roots, the community is ideally positioned between Tampa and Sarasota. Enjoy convenient access to I-75, US-41, Gulf Coast beaches, boat launches, shopping, dining, major medical centers—including the Moffitt campus—and numerous Tampa Bay attractions. Whether you are searching for a full-time residence or a convenient home base near Tampa and Sarasota, this pond-view home offers an appealing combination of comfort, community, and location. Schedule your private showing today and experience the Florida lifestyle! Short Sale: Sale is subject to third-party/lender approval.
| Elementary School | Middle School | High School |
|---|---|---|
| Ruskin-HB Elementary School | Shields-HB Middle School | Lennard-HB High School |
| Price History | |
|---|---|
| 9/17/2026 | Listed $319,000 |
General Features
| Sewer | Public Sewer |
|---|---|
| Heating | Central,Heat Pump |
| Cooling | Central Air |
| Utilities | Cable Connected,Electricity Available,Electricity Connected,Sewer Available,Sewer Connected,Underground Utilities,Water Available,Water Connected |
| Roof | Shingle |
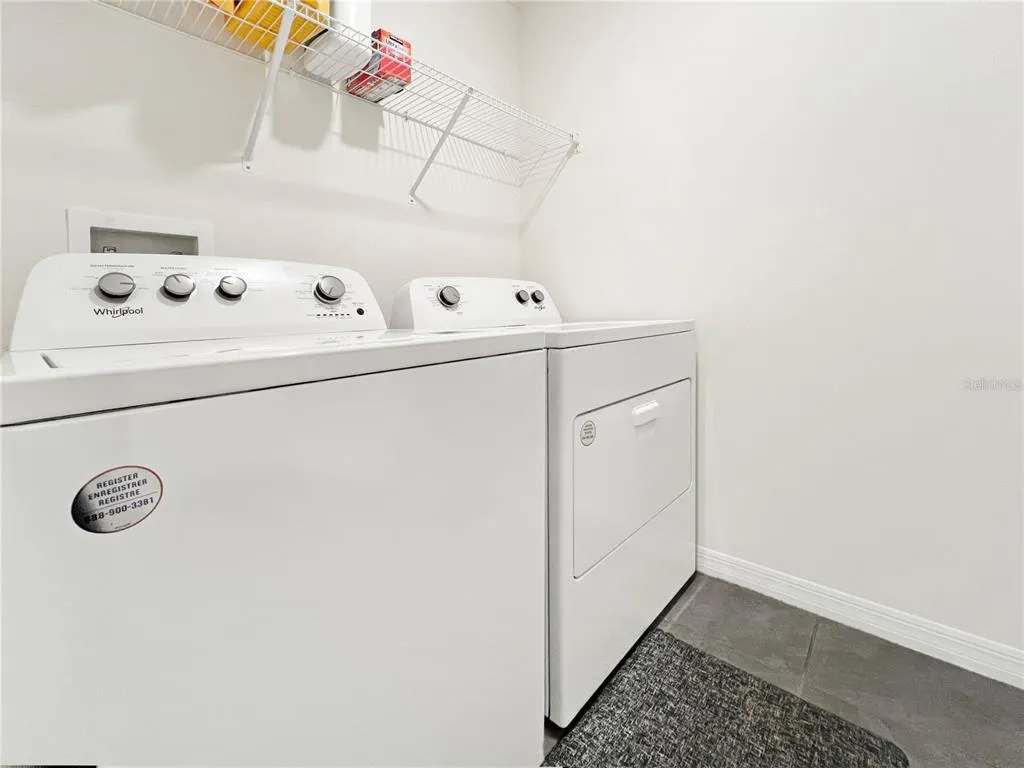
| Appliances | Dishwasher,Dryer,Microwave,Range,Refrigerator,Washer |
| Zoning | PD/PD |
| HOA Fee | 87.4 |
| Garage Spaces | 2 |
| Patio/Porch Features | Covered,Rear Porch |
| Construction Materials | Block,Stucco |
| Pets Allowed | Yes |
| Year Built | 2023 |
| View | Water |
| Levels | One |
| Property Subtype | Single Family Residence |
| Tax Year | 2025 |
| Ownership | Fee Simple |
| Community Features | Clubhouse,Dog Park,Pool |
| Assoc Fee Paid Per | Annually |
| County | Hillsborough |
| New Construction | false |
| Property Type | Residential |
| Association Amenities | Basketball Court |
| Attached Garage | true |
| Subdivision Name | BROOKSIDE |
| Facing Direction | South |
| Garage Y/N | true |
| Total Rooms | 3 |
| Full Baths | 2 |
| Status | Active |
| Directions | From I-75, take exit 240 for FL-674 W/College Ave. toward Ruskin. Travel approx. 2.3 miles then head south on 6th St. SE. Head straight towards the stop sign. Travel approx. 1/2 mile, turn left on Tidal Rock Ave., and the Brookside Sales Information Center will be immediately on your left. |
| High School | Lennard-HB |
| City | RUSKIN |
| Association Name | Inframark - Sarah Insuasty |
| Senior Community Y/N | false |
| MLS Area | 33570 - Ruskin/Apollo Beach |
| Lot Size Units | Square Feet |
| Lot Size Square Feet | 6060 |
| Carport Y/N | false |
| Listing Terms | Cash,Conventional,FHA,VA Loan |
| Elementary School | Ruskin-HB |
| Land Lease Y/N | false |
| Tax Annual Amount | 7813.85 |
| Home Warranty Y/N | true |
| Middle/Junior High School | Shields-HB |
| Property Condition | Completed |
| Additional Parcels Y/N | false |
| Lease Considered Y/N | true |
| Building Area Units | Square Feet |
| Living Area Units | Square Feet |
| Builder Name | DR Horton |
| Standard Status | Active |
| Occupancy Type | Vacant |
| TaxOtherAnnualAssessmentAmount | 2470 |
| Tax Lot | 9 |
| Legal Description | BROOKSIDE ESTATES PHASE 3 LOT 9 BLOCK 3 |
| Minimum Lease | 8-12 Months |
| Water Access Y/N | false |
| Monthly HOA Amount | 7.28 |
| Water View Y/N | false |
| Flood Zone Code | X |
| In Law Suite YN | false |
| Flood Zone Code X | Yes |
Interior Features
| Interior Amenities | Open Floorplan,Solid Surface Counters,Stone Counters |
|---|---|
| Flooring | Carpet,Ceramic Tile |
| Furnished Y/N | Unfurnished |
| Air Conditioning Y/N | true |
| Heating Y/N | true |
| Window Features | Blinds,Low-Emissivity Windows |
| Fireplace Y/N | false |
| Laundry Features | Inside,Laundry Room |
| Total Bedrooms | 4 |
| LivingAreaSource | Builder |
| Total Baths | 2 |
Exterior Features
| Exterior Amenities | Sliding Doors |
|---|---|
| Water Source | Public |
| Lot Size Area | 6060 |
| Foundation Details | Slab |
| Building Area Total | 2362 |
| Lot Size Acres | 0.13 |
| Road Surface Type | Paved |
| Private Pool | false |
| Waterfront Y/N | false |
| Covered Spaces | 2 |
| Builder Model | Cali |
Amenities
- Foreclosure
- Views
- Short Sale
- New Construction
- Adult 55+
- Lease To Own
- No HOA Fees
- Furnished
- Primary On Main
- Air Conditioning
- Seller Finance
- Green
- Fixer Upper
- Horse
- Golf
- Fireplace
- Deck
- Garage
- Basement
- Pool
Property vs Single Family Average in 33570
Price
Taxes
Year Built
In The Neighborhood
Views
Coral Springs
$ 875,000
10411 Nw 48th Mnr
Coral Springs, FL 33076
- Type
- Single Family
- Size
- 2,354 SqFt
- Rooms
- 5 Beds + 3 Baths
Views
Fairhope
$ 675,000
6671 S Winding Brook Drive
Fairhope, AL 36532
- Type
- Single Family
- Size
- 2,306 SqFt
- Rooms
- 4 Beds + 2 Baths
Reduced
RUSKIN
$ 355,000
1216 Alpine Ash Place Se
Ruskin, FL 33570
- Type
- Single Family
- Size
- 1,828 SqFt
- Rooms
- 4 Beds + 2 Baths
Reduced
RUSKIN
$ 379,000
1213 12th Street Se
Ruskin, FL 33570
- Type
- Single Family
- Size
- 2,020 SqFt
- Rooms
- 4 Beds + 3 Baths
New Construction
RUSKIN
$ 382,000
1214 Alpine Ash Place
Ruskin, FL 33570
- Type
- Single Family
- Size
- 2,020 SqFt
- Rooms
- 4 Beds + 3 Baths
Reduced
RUSKIN
$ 350,000
1211 12th Street Se
Ruskin, FL 33570
- Type
- Single Family
- Size
- 1,828 SqFt
- Rooms
- 4 Beds + 2 Baths
New Construction
RUSKIN
$ 380,000
1212 Alpine Ash Place
Ruskin, FL 33570
- Type
- Single Family
- Size
- 2,020 SqFt
- Rooms
- 4 Beds + 3 Baths
Reduced
RUSKIN
$ 345,000
1209 12th Street Se
Ruskin, FL 33570
- Type
- Single Family
- Size
- 1,828 SqFt
- Rooms
- 4 Beds + 2 Baths
Waterfront
Coral Springs
$ 775,000
5111 Nw 104th Ave
Coral Springs, FL 33076
- Type
- Single Family
- Size
- 2,647 SqFt
- Rooms
- 4 Beds + 3 Baths
Reduced
RUSKIN
$ 290,000
1015 Gum Spring Court
Ruskin, FL 33570
- Type
- Single Family
- Size
- 1,498 SqFt
- Rooms
- 4 Beds + 2 Baths
Open House
RUSKIN
$ 320,000
1565 Sourwood Drive
Ruskin, FL 33570
- Type
- Single Family
- Size
- 1,828 SqFt
- Rooms
- 4 Beds + 2 Baths
Reduced
RUSKIN
$ 335,000
1017 Gum Spring Court
Ruskin, FL 33570
- Type
- Single Family
- Size
- 1,708 SqFt
- Rooms
- 5 Beds + 2 Baths
 Copyright © MFRMLS.com All information deemed reliable but not guaranteed. All properties are subject to prior sale, change or withdrawal. Neither listing broker(s) or information provider(s) shall be responsible for any typographical errors, misinformation, misprints and shall be held totally harmless. Listing(s) information is provided for consumers personal, non-commercial use and may not be used for any purpose other than to identify prospective properties consumers may be interested in purchasing. Information on this site was last updated Last updated on September 17, 2026 4:06 AM UTC The listing information on this page last changed on Last updated on September 17, 2026 4:06 AM UTCd. The data relating to real estate for sale on this website comes in part from the Internet Data Exchange program of MFR MLS.
All information deemed reliable but not guaranteed. All properties are subject to prior sale, change or withdrawal. Neither listing broker(s) or information provider(s) shall be responsible for any typographical errors, misinformation, misprints and shall be held totally harmless. Listing(s) information is provided for consumers personal, non-commercial use and may not be used for any purpose other than to identify prospective properties consumers may be interested in purchasing.
Updated on September 17, 2026 4:06 AM UTC
Copyright © MFRMLS.com All information deemed reliable but not guaranteed. All properties are subject to prior sale, change or withdrawal. Neither listing broker(s) or information provider(s) shall be responsible for any typographical errors, misinformation, misprints and shall be held totally harmless. Listing(s) information is provided for consumers personal, non-commercial use and may not be used for any purpose other than to identify prospective properties consumers may be interested in purchasing. Information on this site was last updated Last updated on September 17, 2026 4:06 AM UTC The listing information on this page last changed on Last updated on September 17, 2026 4:06 AM UTCd. The data relating to real estate for sale on this website comes in part from the Internet Data Exchange program of MFR MLS.
All information deemed reliable but not guaranteed. All properties are subject to prior sale, change or withdrawal. Neither listing broker(s) or information provider(s) shall be responsible for any typographical errors, misinformation, misprints and shall be held totally harmless. Listing(s) information is provided for consumers personal, non-commercial use and may not be used for any purpose other than to identify prospective properties consumers may be interested in purchasing.
Updated on September 17, 2026 4:06 AM UTC
 Emerald Coast Association of REALTORS®, Inc. All information deemed reliable but not guaranteed. All properties are subject to prior sale, change or withdrawal. Neither listing broker(s) or information provider(s) shall be responsible for any typographical errors, misinformation, misprints and shall be held totally harmless. Listing(s) information is provided for consumer's personal, non-commercial use and may not be used for any purpose other than to identify prospective properties consumers
 Copyright Southeast Florida Multiple Listing Service © 2026. Accuracy of listing information is not guaranteed. Listing information is provided for personal consumer, non-commercial use, solely to identify potential properties for potential purchase. All other use is strictly prohibited, is a violation of the terms of use, and may violate federal and state law.
Data Last Updated: September 17, 2026 4:47 AM UTC
Copyright Southeast Florida Multiple Listing Service © 2026. Accuracy of listing information is not guaranteed. Listing information is provided for personal consumer, non-commercial use, solely to identify potential properties for potential purchase. All other use is strictly prohibited, is a violation of the terms of use, and may violate federal and state law.
Data Last Updated: September 17, 2026 4:47 AM UTC
 Copyright © 2026 by the Multiple Listing Service of the Pensacola Association of
REALTORS ® This information is believed to be accurate but is not guaranteed. Subject to verification by all parties. This data is copyrighted and may not be transmitted, re-transmitted, copied, framed, re-purposed, or altered in any way for any other site, individual and/or purpose without the express written permission of the Multiple Listing Service of the Pensacola Association of REALTORS ®. Florida
Copyright © 2026 by the Multiple Listing Service of the Pensacola Association of
REALTORS ® This information is believed to be accurate but is not guaranteed. Subject to verification by all parties. This data is copyrighted and may not be transmitted, re-transmitted, copied, framed, re-purposed, or altered in any way for any other site, individual and/or purpose without the express written permission of the Multiple Listing Service of the Pensacola Association of REALTORS ®. Florida
 Baldwin County Association Of Realtors®: All information deemed reliable but not guaranteed. All properties are subject to prior sale, change or withdrawal. Neither listing broker(s) or information provider(s) shall be responsible for any typographical errors, misinformation, misprints and shall be held totally harmless. Listing(s) information is provided for consumer's personal, non-commercial use and may not be used for any purpose other than to identify prospective properties consumers may
 All information is believed to be accurate but is not guaranteed. Protected by Copyright© 2026 and is owned either by the Mobile Area Association of REALTORS® Inc/Gulf Coast MLS; or by the developers of the software, Inside Real Estate, LLC. All rights reserved.
 MLS United® - All information deemed reliable but not guaranteed. All properties are subject to prior sale, change, or withdrawal. Neither listing broker(s) or information provider(s) shall be responsible for any typographical errors, misinformation, misprints and shall be held totally harmless. Listing(s) information is provided for consumer's personal, non-commercial use and may not be used for any purpose other than to identify prospective properties consumers may be interested in purchasing.
