
Views - New Construction
Address
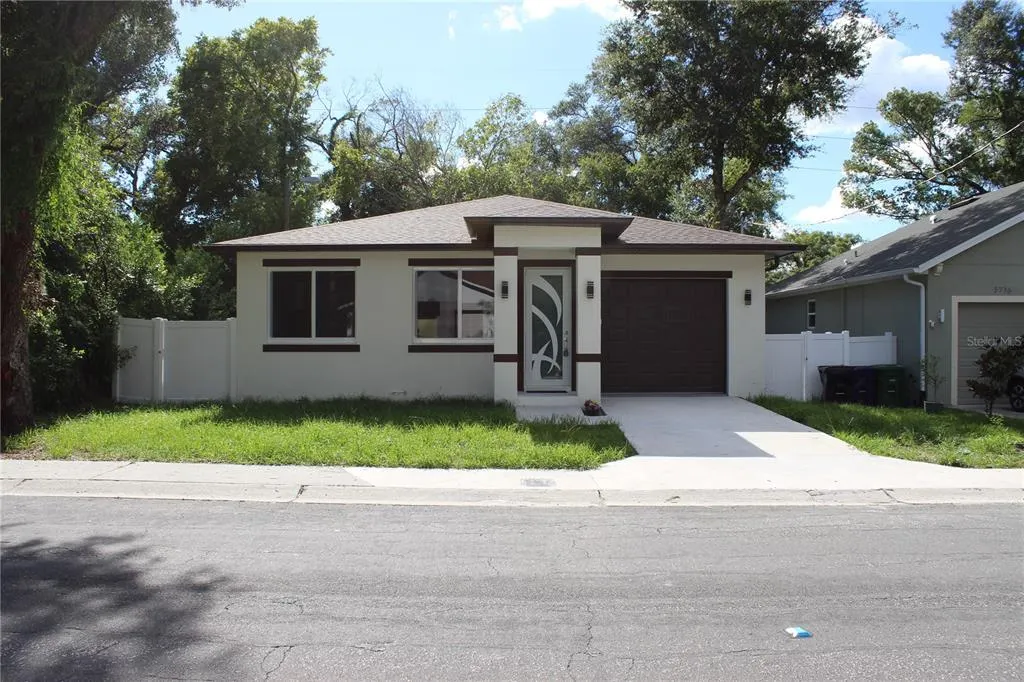
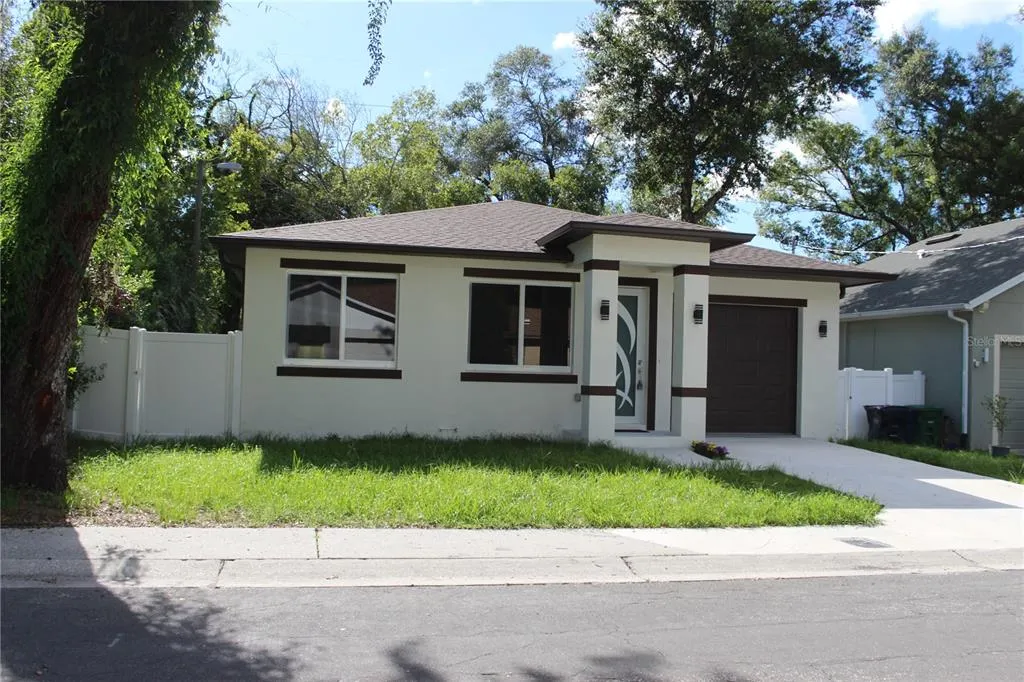
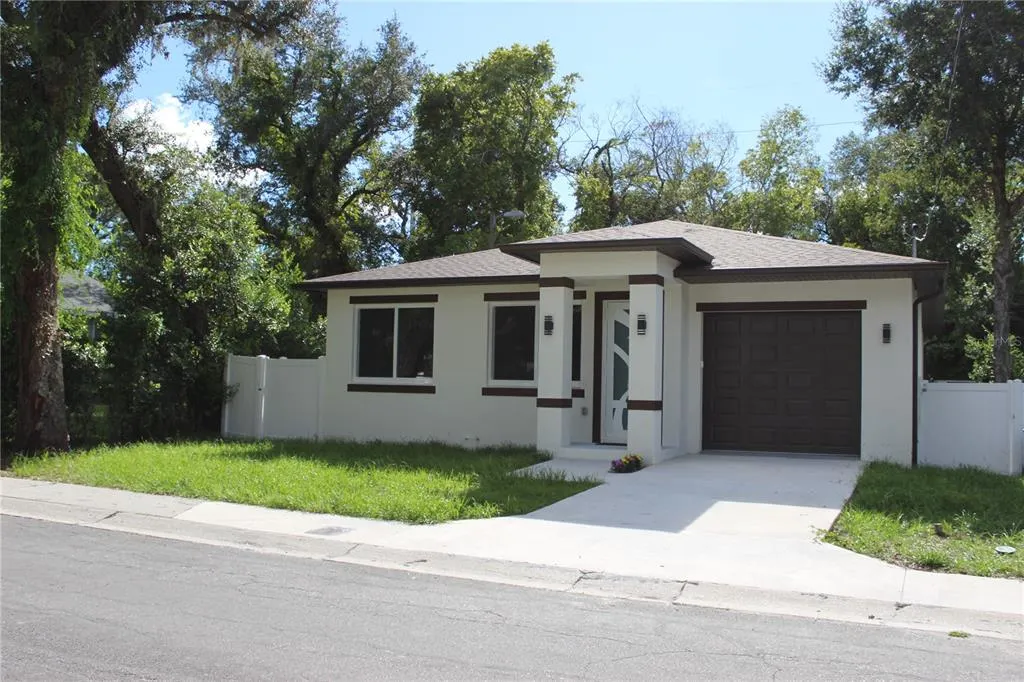
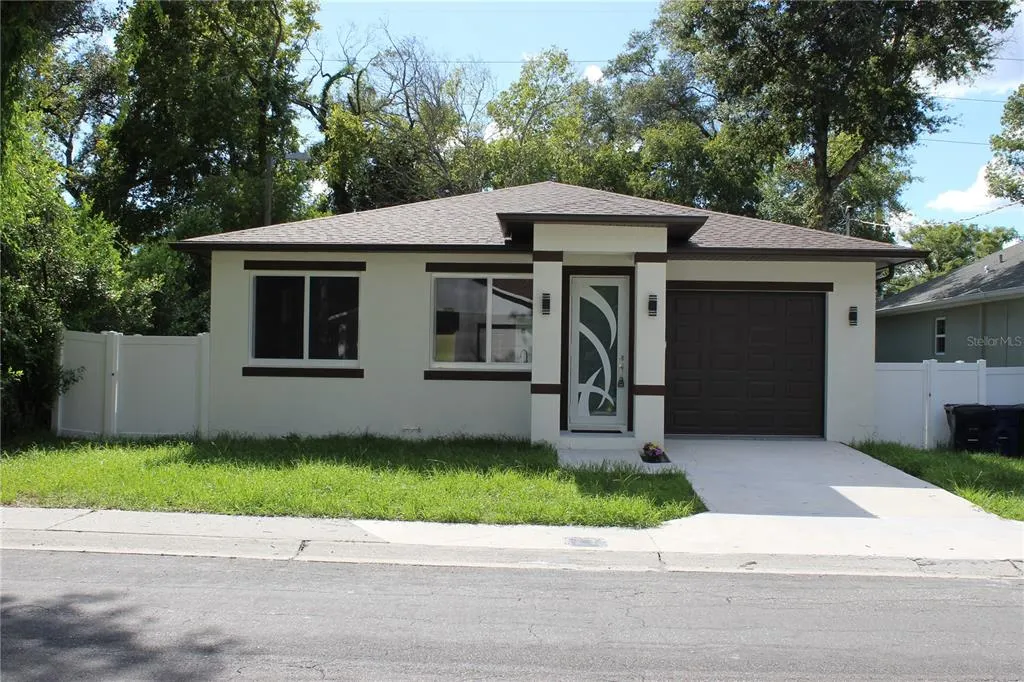
3712 N 36th Street, TAMPA, FL
Price
$ 410,000
Property Attributes
- MLS#TB8546161
- TypeSingle Family
- Listing Status Active
- CountyHillsborough
- CityTAMPA
- AreaTampa / East Lake
- NeighborhoodEDGEWOOD
- Zip33610
- StyleCustom
- Year Built2026
- Taxes$ 978
- Price$ 410,000
- Bedrooms3
- Full Bathrooms2
- Half Bathrooms0
- Sqr Footage1457
- Lot Size0.12 Acres
Data Source:
Stellar MLS
Property Description
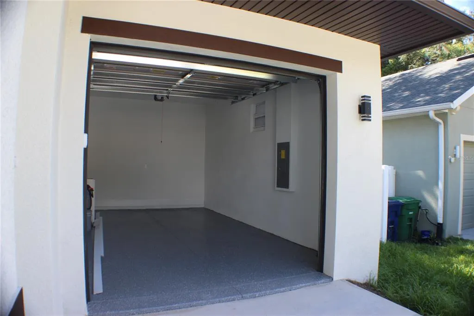
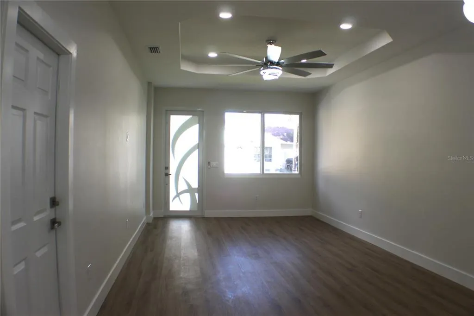
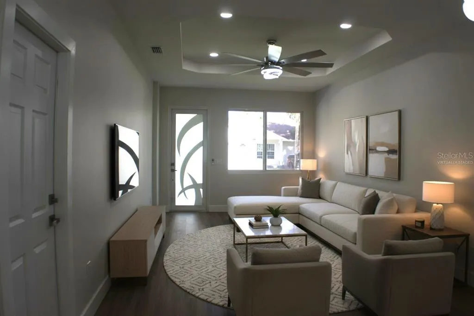
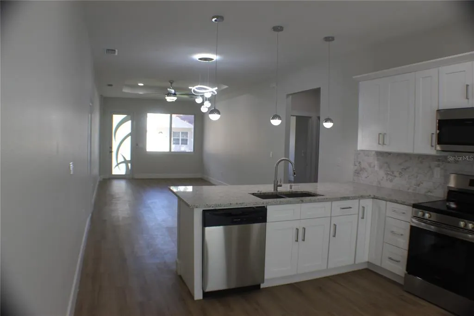
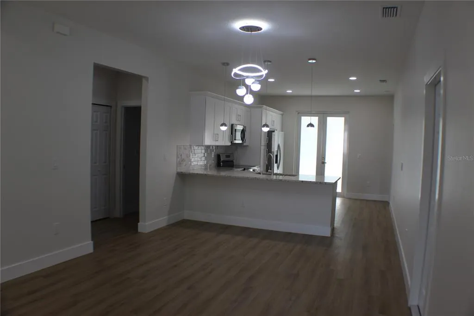
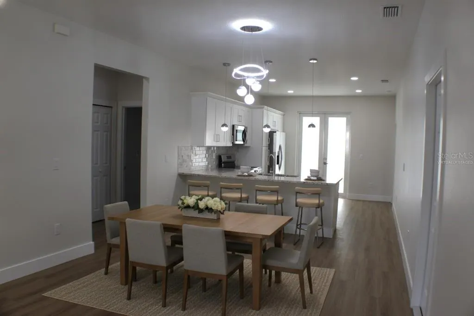
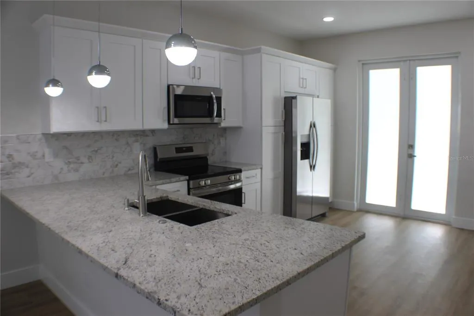
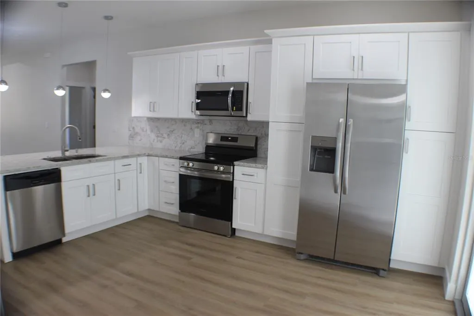
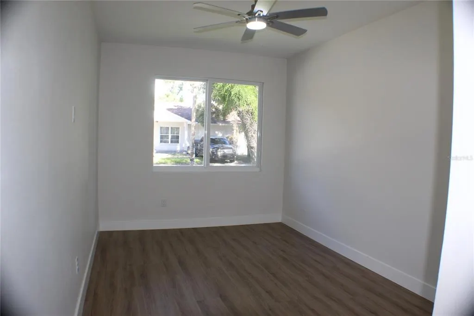
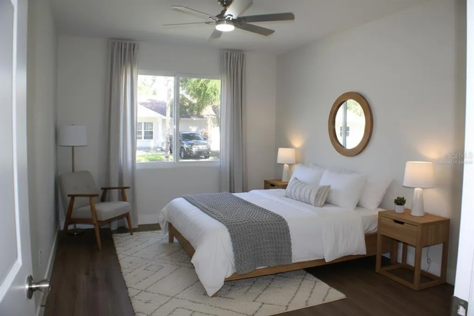
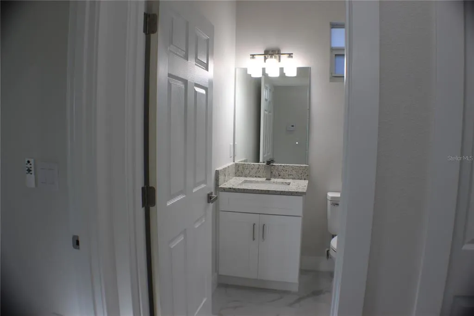
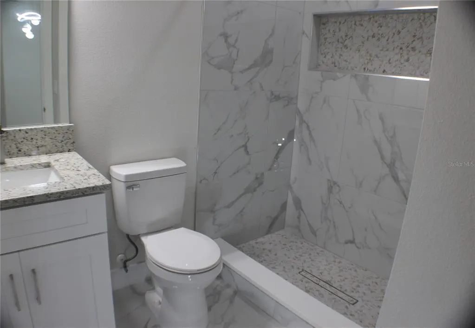
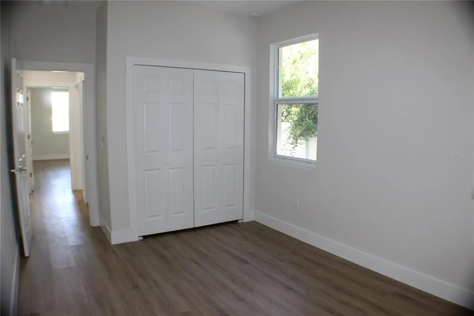
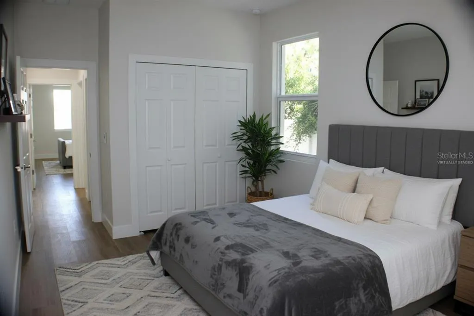
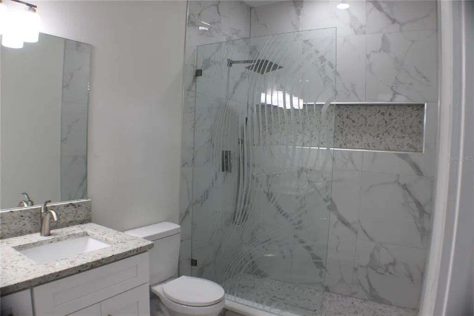
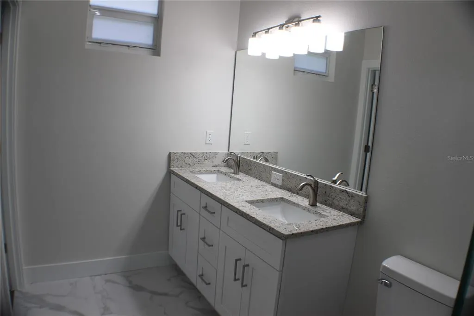
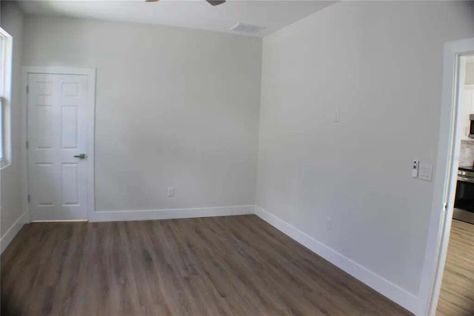
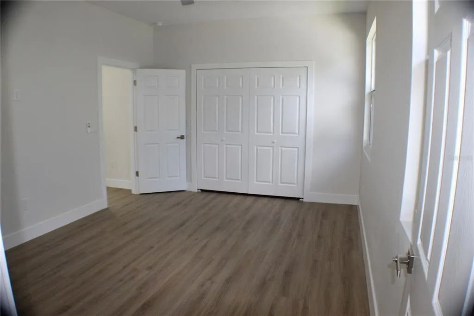
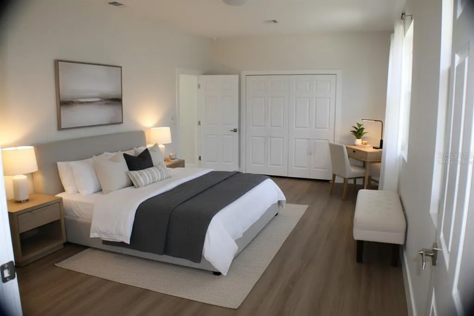
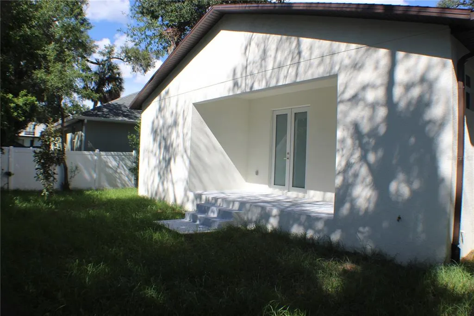
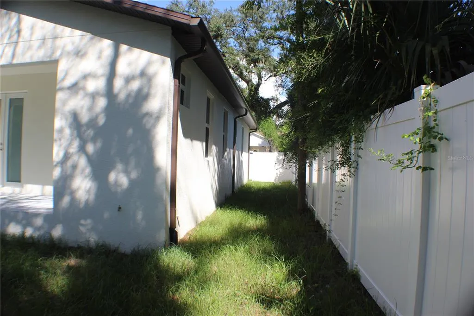
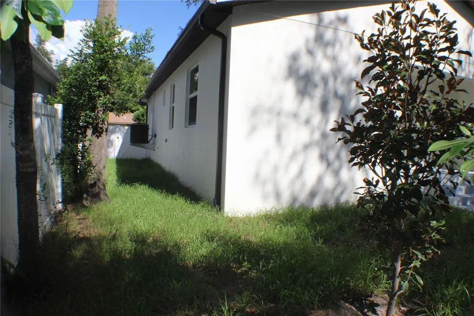
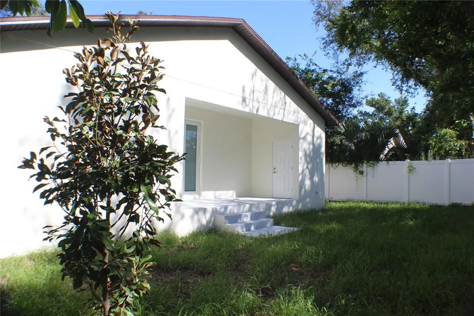
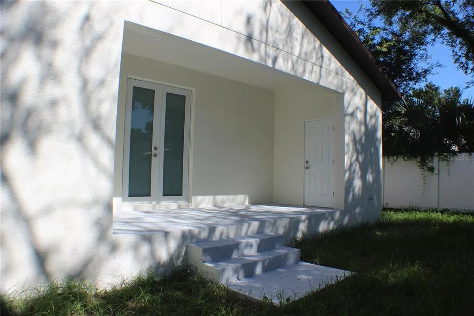
Virtually Staged. Prepare to be amazed by this brand-new construction masterpiece in Tampa with 3 bedrooms, 2 bathrooms and a one car garage! Located at 3712 N 36th St Tampa FL. Experience the value of brand-new construction with the upgrades, style, and quality today's buyers are looking for! Located in a rapidly growing Tampa area, beautifully designed new construction home that combines modern architecture, premium finishes, energy efficiency, and exceptional functionality. From the moment you enter, you'll appreciate the open-concept floor plan, tray ceilings, impact windows and doors, abundant natural light, and upgraded finishes throughout. The spacious designer kitchen is a true centerpiece, featuring wood cabinetry, granite countertops, stainless steel appliances, and a large functional layout that opens seamlessly to the living and dining areas-perfect for entertaining or everyday living. The spacious primary suite offers a private retreat with a beautifully upgraded en-suite bathroom, modern fixtures, quality finishes, and generous walk in closet space. Additional 2 bedrooms provide plenty of flexibility for family, guests, a home office, or a dedicated workspace. The value of this home extends beyond the finishes. Everything is brand new-from the roof and structural components to the major systems and mechanical, providing the peace of mind that comes with owning a newly constructed home without the immediate maintenance and replacement concerns associated with older properties. Outside, enjoy complete privacy with a fully enclosed vinyl fence and a pristine concrete driveway leading to your attached one car garage. With NO HOA or CDD restrictions. Flood Zone X and the location roughly 8 minutes to Ybor City's restaurants and nightlife, 10 minutes to Busch Gardens and Adventure Island, 10 minutes to Zoo Tampa at Lowry Park, and 12-15 minutes to Downtown Tampa, the Riverwalk, Sparkman Wharf, Amalie Arena and the Florida Aquarium. Armature Works and the Seminole Heights food scene are just west, Hard Rock Tampa is minutes east, and Raymond James Stadium and Tampa International are an easy 15-20 minutes out. I-275, I-4 and the Selmon are all right there. Schedule your tour today!
| Elementary School | Middle School | High School |
|---|---|---|
| Oak Park-HB Elementary School | Greco-HB Middle School | Middleton-HB High School |
| Price History | |
|---|---|
| 9/6/2026 | Listed $410,000 |
General Features
| Sewer | Public Sewer |
|---|---|
| Heating | Central |
| Cooling | Central Air |
| Utilities | Cable Available,Electricity Connected,Public,Sewer Connected,Water Connected |
| Roof | Shingle |
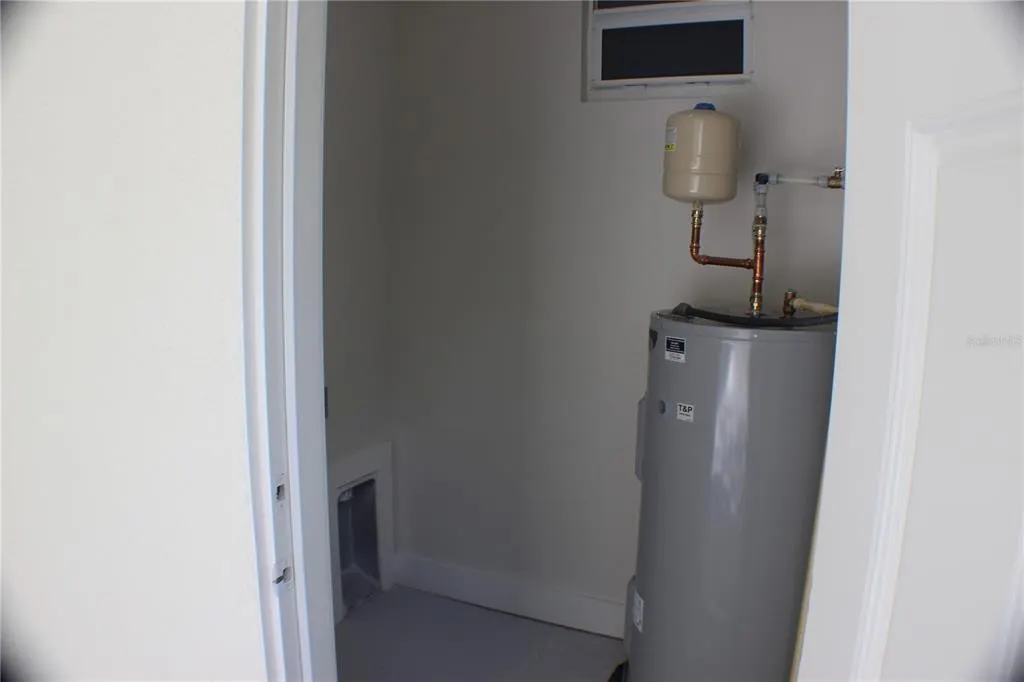
| Appliances | Dishwasher,Disposal,Electric Water Heater,Microwave,Range,Refrigerator |
| Zoning | RS-50 |
| Garage Spaces | 1 |
| Patio/Porch Features | Covered |
| Architectural Style | Custom |
| Security Features | Smoke Detector(s) |
| Construction Materials | Block |
| Year Built | 2026 |
| View | City |
| Levels | One |
| Property Subtype | Single Family Residence |
| Tax Year | 2025 |
| Ownership | Fee Simple |
| County | Hillsborough |
| New Construction | true |
| Property Type | Residential |
| Attached Garage | true |
| Subdivision Name | EDGEWOOD |
| Facing Direction | North |
| Garage Y/N | true |
| Total Rooms | 7 |
| Full Baths | 2 |
| Status | Active |
| Directions | Driving on I-275 N, use right lane to take exit 46B towards Martin Luther King Jr Blvd, use the right lane to merge onto N Taliaferro Ave, turn right onto E Martin Luther King Jr Blvd, turn right on N 36th St. |
| High School | Middleton-HB |
| City | TAMPA |
| Senior Community Y/N | false |
| MLS Area | 33610 - Tampa / East Lake |
| Lot Size Units | Square Feet |
| Lot Size Square Feet | 5141 |
| Carport Y/N | false |
| Elementary School | Oak Park-HB |
| Land Lease Y/N | false |
| Tax Annual Amount | 978.81 |
| Home Warranty Y/N | true |
| Middle/Junior High School | Greco-HB |
| Property Condition | Completed |
| Additional Parcels Y/N | false |
| Lease Considered Y/N | true |
| Virtual Tour | https://www.propertypanorama.com/instaview/stellar/TB8546161 |
| Building Area Units | Square Feet |
| Living Area Units | Square Feet |
| Builder Name | LMLA Construction Services LLC |
| Standard Status | Active |
| Occupancy Type | Vacant |
| Tax Lot | 17 |
| Legal Description | EDGEWOOD SE 1/4 OF LOT 17 |
| Minimum Lease | No Minimum |
| Water Access Y/N | false |
| Water View Y/N | false |
| Flood Zone Code | x |
| In Law Suite YN | false |
| Flood Zone Code X | Yes |
| DockY/N | false |
Interior Features
| Interior Amenities | Ceiling Fan(s),Eating Space In Kitchen,High Ceilings,Living Room/Dining Room Combo,Open Floorplan,Solid Wood Cabinets,Tray Ceiling(s),Walk-In Closet(s) |
|---|---|
| Flooring | Luxury Vinyl |
| Furnished Y/N | Unfurnished |
| Air Conditioning Y/N | true |
| Heating Y/N | true |
| Window Features | Storm Window(s),Tinted Windows |
| Fireplace Y/N | false |
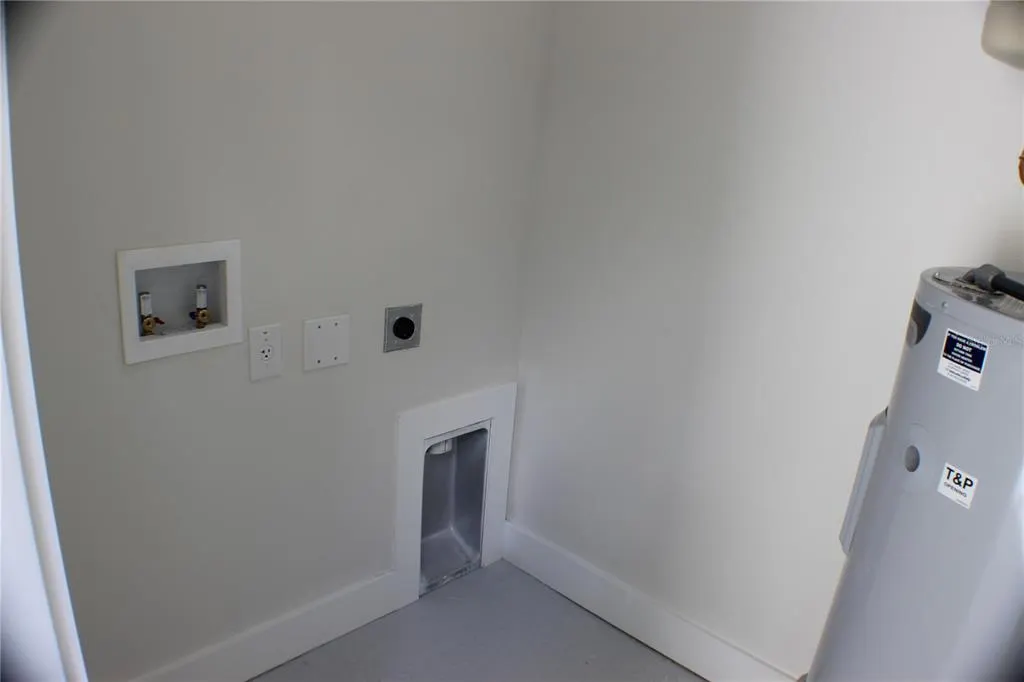
| Laundry Features | Outside |
| Total Bedrooms | 3 |
| LivingAreaSource | Builder |
| Total Baths | 2 |
Exterior Features
| Exterior Amenities | French Doors,Sidewalk |
|---|---|
| Vegetation | Oak Trees |
| Fencing | Vinyl |
| Parking Features | Garage Door Opener |
| Lot Features | City Lot,Sidewalk |
| Water Source | Public |
| Lot Size Area | 5141 |
| Foundation Details | Stem Wall |
| Building Area Total | 1856 |
| Lot Dimensions | 53 x 97 |
| Lot Size Acres | 0.12 |
| Road Surface Type | Paved,Asphalt |
| Private Pool | false |
| Waterfront Y/N | false |
| Covered Spaces | 1 |
| Road Frontage Type | Street Paved |
| Road Responsibility | Public Maintained Road |
Amenities
- Foreclosure
- Views
- Short Sale
- New Construction
- Adult 55+
- Lease To Own
- No HOA Fees
- Furnished
- Primary On Main
- Air Conditioning
- Seller Finance
- Green
- Fixer Upper
- Horse
- Golf
- Fireplace
- Deck
- Garage
- Basement
- Pool
Property vs Single Family Average in 33610
Price
Taxes
Year Built
In The Neighborhood
Views
Hazlehurst
$ 225,000
101 Lee Ann Drive
Hazlehurst, MS 39083
- Type
- Single Family
- Size
- 1,555 SqFt
- Rooms
- 3 Beds + 2 Baths
Fixer Upper
McComb
$ 90,000
915 White Street
Mccomb, MS 39648
- Type
- Single Family
- Size
- 1,572 SqFt
- Rooms
- 3 Beds + 2 Baths
Reduced
McComb
$ 259,000
900 N James Avenue
Mccomb, MS 39648
- Type
- Single Family
- Size
- 2,669 SqFt
- Rooms
- 3 Beds + 2.5 Baths
Primary On Main
Mobile
$ 269,500
9378 Seven Hills Curve
Mobile, AL 36695
- Type
- Single Family
- Size
- 1,631 SqFt
- Rooms
- 4 Beds + 2 Baths
Reduced
Saucier
$ 235,000
21549 W Edgewood Drive
Saucier, MS 39574
- Type
- Single Family
- Size
- 1,418 SqFt
- Rooms
- 3 Beds + 2 Baths
Reduced
Saucier
$ 259,900
21645 E Ridge Drive
Saucier, MS 39574
- Type
- Single Family
- Size
- 1,668 SqFt
- Rooms
- 4 Beds + 2 Baths
Reduced
McComb
$ 139,500
500 W Avenue
Mccomb, MS 39648
- Type
- Single Family
- Size
- 1,434 SqFt
- Rooms
- 3 Beds + 2 Baths
McComb
$ 135,000
509 Jackson Avenue
Mccomb, MS 39648
- Type
- Single Family
- Size
- 1,992 SqFt
- Rooms
- 3 Beds + 2 Baths
 Copyright © MFRMLS.com All information deemed reliable but not guaranteed. All properties are subject to prior sale, change or withdrawal. Neither listing broker(s) or information provider(s) shall be responsible for any typographical errors, misinformation, misprints and shall be held totally harmless. Listing(s) information is provided for consumers personal, non-commercial use and may not be used for any purpose other than to identify prospective properties consumers may be interested in purchasing. Information on this site was last updated Last updated on September 16, 2026 4:23 AM UTC The listing information on this page last changed on Last updated on September 16, 2026 4:23 AM UTCd. The data relating to real estate for sale on this website comes in part from the Internet Data Exchange program of MFR MLS.
All information deemed reliable but not guaranteed. All properties are subject to prior sale, change or withdrawal. Neither listing broker(s) or information provider(s) shall be responsible for any typographical errors, misinformation, misprints and shall be held totally harmless. Listing(s) information is provided for consumers personal, non-commercial use and may not be used for any purpose other than to identify prospective properties consumers may be interested in purchasing.
Updated on September 16, 2026 4:23 AM UTC
Copyright © MFRMLS.com All information deemed reliable but not guaranteed. All properties are subject to prior sale, change or withdrawal. Neither listing broker(s) or information provider(s) shall be responsible for any typographical errors, misinformation, misprints and shall be held totally harmless. Listing(s) information is provided for consumers personal, non-commercial use and may not be used for any purpose other than to identify prospective properties consumers may be interested in purchasing. Information on this site was last updated Last updated on September 16, 2026 4:23 AM UTC The listing information on this page last changed on Last updated on September 16, 2026 4:23 AM UTCd. The data relating to real estate for sale on this website comes in part from the Internet Data Exchange program of MFR MLS.
All information deemed reliable but not guaranteed. All properties are subject to prior sale, change or withdrawal. Neither listing broker(s) or information provider(s) shall be responsible for any typographical errors, misinformation, misprints and shall be held totally harmless. Listing(s) information is provided for consumers personal, non-commercial use and may not be used for any purpose other than to identify prospective properties consumers may be interested in purchasing.
Updated on September 16, 2026 4:23 AM UTC
 Emerald Coast Association of REALTORS®, Inc. All information deemed reliable but not guaranteed. All properties are subject to prior sale, change or withdrawal. Neither listing broker(s) or information provider(s) shall be responsible for any typographical errors, misinformation, misprints and shall be held totally harmless. Listing(s) information is provided for consumer's personal, non-commercial use and may not be used for any purpose other than to identify prospective properties consumers
 Copyright Southeast Florida Multiple Listing Service © 2026. Accuracy of listing information is not guaranteed. Listing information is provided for personal consumer, non-commercial use, solely to identify potential properties for potential purchase. All other use is strictly prohibited, is a violation of the terms of use, and may violate federal and state law.
Data Last Updated: September 16, 2026 4:33 AM UTC
Copyright Southeast Florida Multiple Listing Service © 2026. Accuracy of listing information is not guaranteed. Listing information is provided for personal consumer, non-commercial use, solely to identify potential properties for potential purchase. All other use is strictly prohibited, is a violation of the terms of use, and may violate federal and state law.
Data Last Updated: September 16, 2026 4:33 AM UTC
 Copyright © 2026 by the Multiple Listing Service of the Pensacola Association of
REALTORS ® This information is believed to be accurate but is not guaranteed. Subject to verification by all parties. This data is copyrighted and may not be transmitted, re-transmitted, copied, framed, re-purposed, or altered in any way for any other site, individual and/or purpose without the express written permission of the Multiple Listing Service of the Pensacola Association of REALTORS ®. Florida
Copyright © 2026 by the Multiple Listing Service of the Pensacola Association of
REALTORS ® This information is believed to be accurate but is not guaranteed. Subject to verification by all parties. This data is copyrighted and may not be transmitted, re-transmitted, copied, framed, re-purposed, or altered in any way for any other site, individual and/or purpose without the express written permission of the Multiple Listing Service of the Pensacola Association of REALTORS ®. Florida
 Baldwin County Association Of Realtors®: All information deemed reliable but not guaranteed. All properties are subject to prior sale, change or withdrawal. Neither listing broker(s) or information provider(s) shall be responsible for any typographical errors, misinformation, misprints and shall be held totally harmless. Listing(s) information is provided for consumer's personal, non-commercial use and may not be used for any purpose other than to identify prospective properties consumers may
 All information is believed to be accurate but is not guaranteed. Protected by Copyright© 2026 and is owned either by the Mobile Area Association of REALTORS® Inc/Gulf Coast MLS; or by the developers of the software, Inside Real Estate, LLC. All rights reserved.
 MLS United® - All information deemed reliable but not guaranteed. All properties are subject to prior sale, change, or withdrawal. Neither listing broker(s) or information provider(s) shall be responsible for any typographical errors, misinformation, misprints and shall be held totally harmless. Listing(s) information is provided for consumer's personal, non-commercial use and may not be used for any purpose other than to identify prospective properties consumers may be interested in purchasing.
