
Primary on Main

Address
1060 Se 52nd Court, OCALA, FL
Price
$ 2,495,000
Property Attributes
- MLS#OM732212
- TypeSingle Family
- Listing Status Active
- CountyMarion
- CityOCALA
- AreaOcala
- NeighborhoodSILVERWOOD
- Zip34471
- StyleCustom
- Year Built2023
- Taxes$ 18202
- Price$ 2,495,000
- Bedrooms4
- Full Bathrooms5
- Half Bathrooms2
- Sqr Footage3856
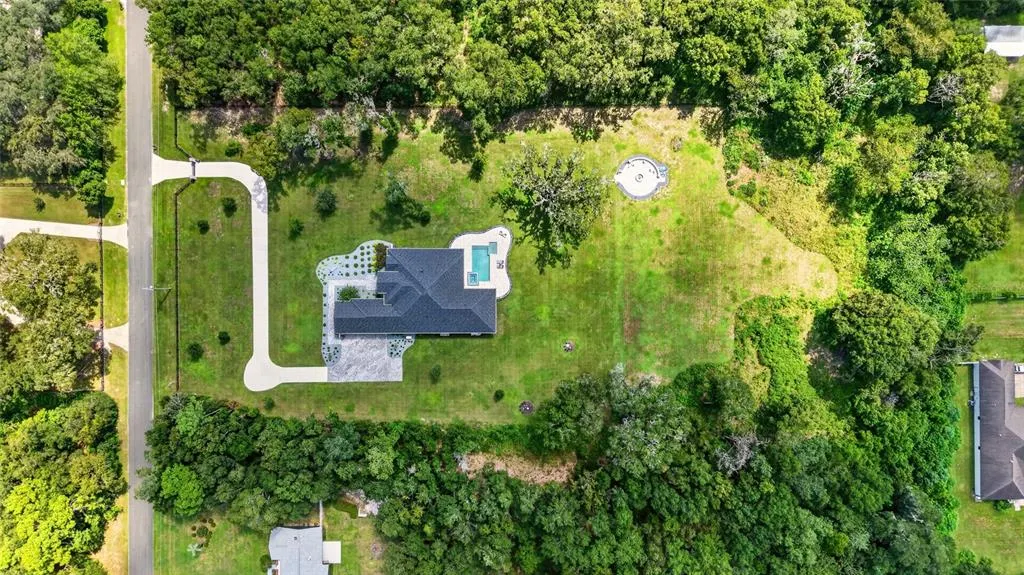
- Lot Size9.81 Acres
Data Source:
Stellar MLS
Property Description
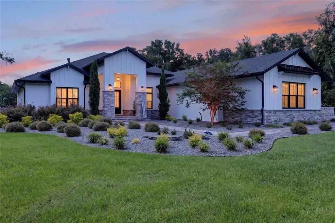
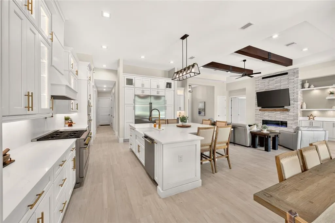
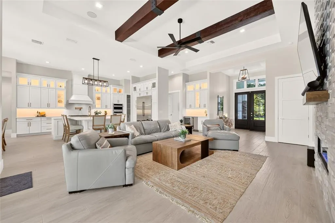
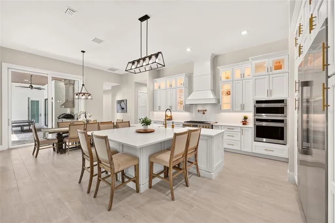
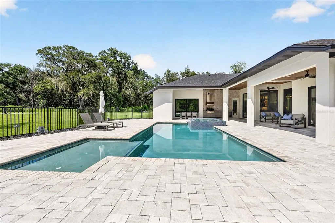
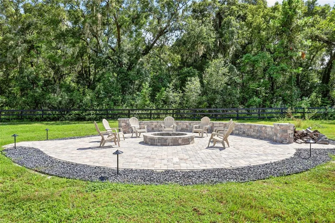
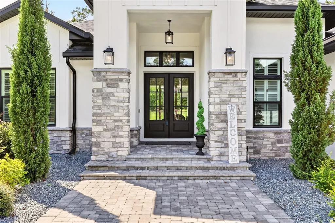
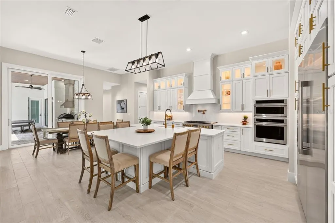
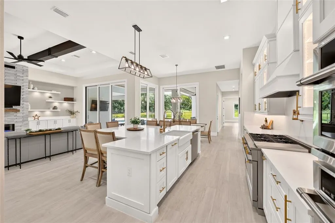
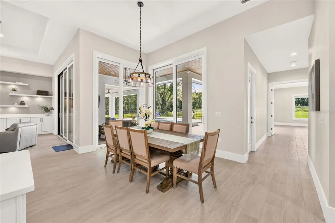
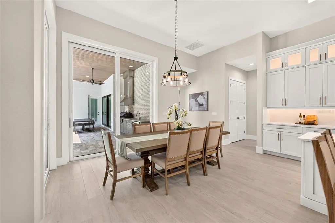
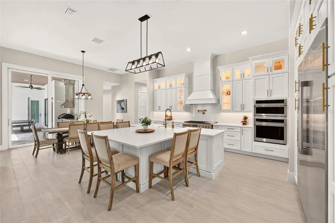
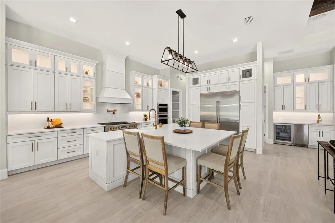
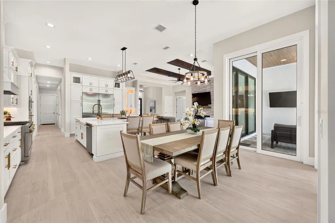
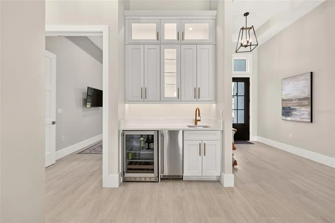
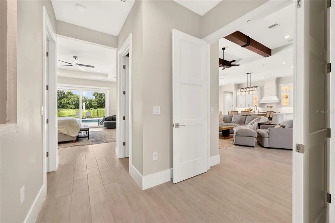
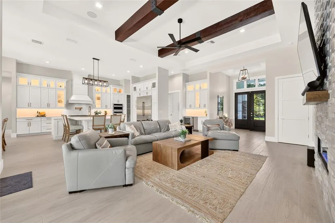
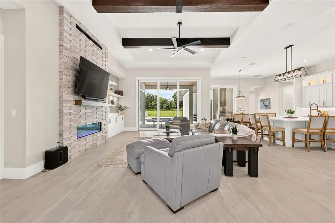
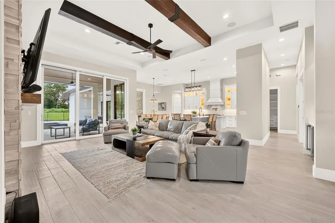
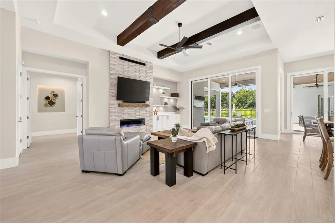
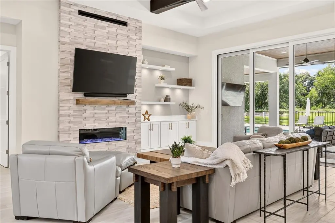
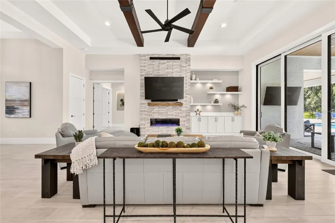
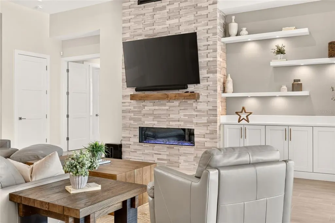
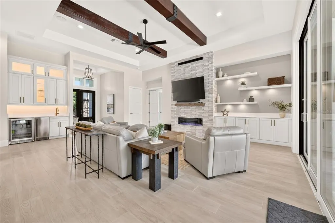
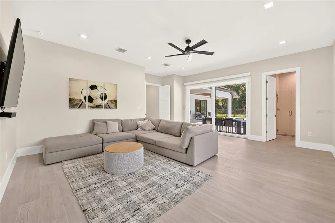
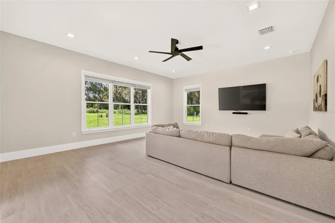
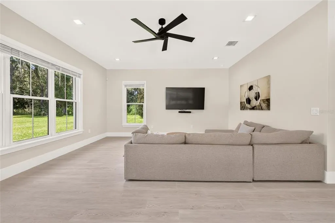
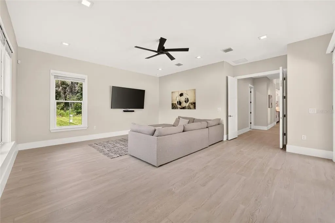
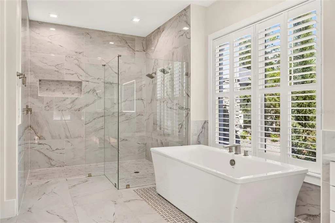
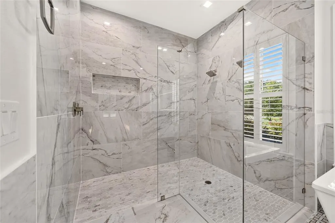
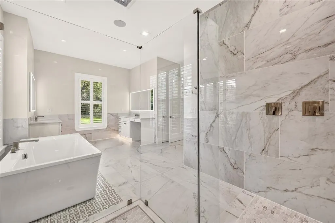
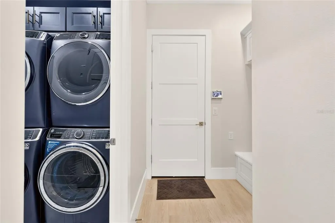
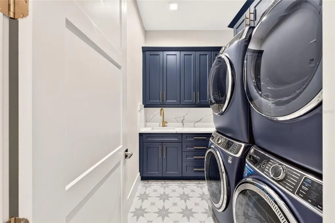
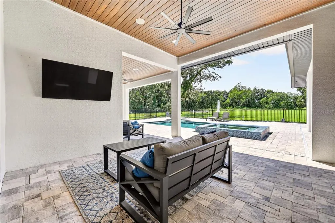
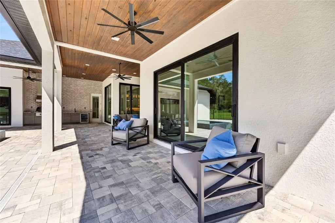
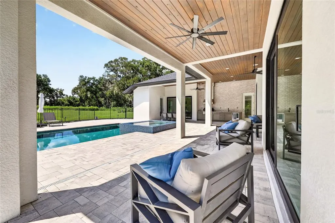
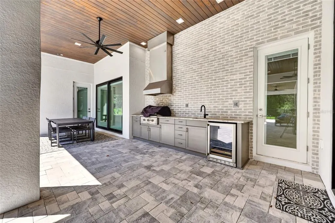
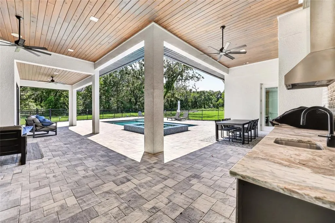
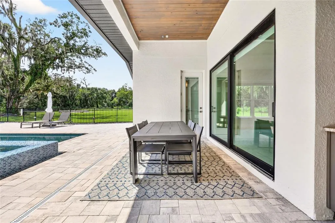
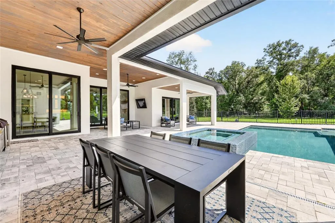
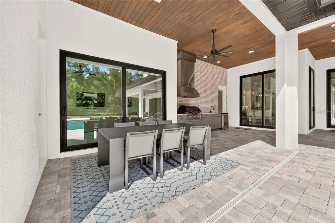
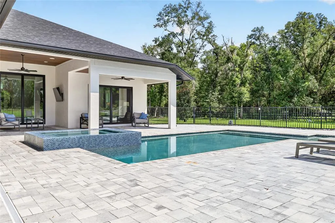
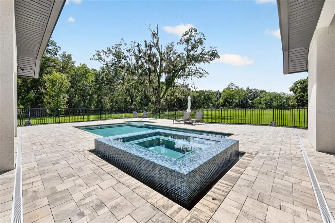
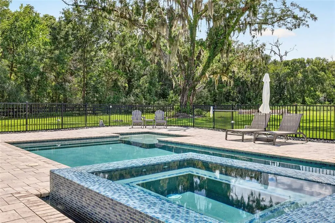
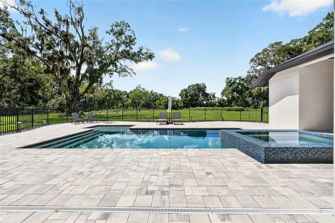
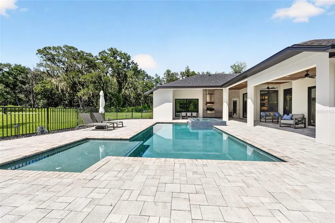
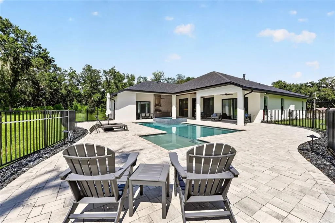
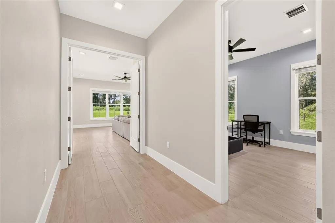
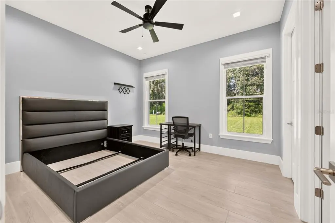
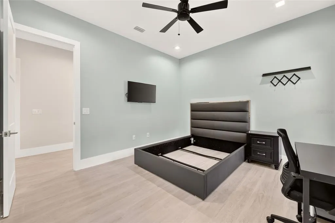
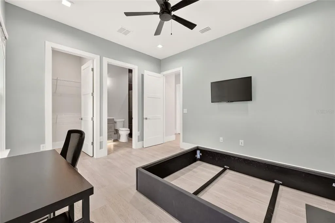
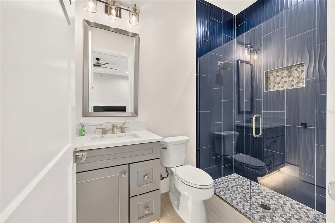
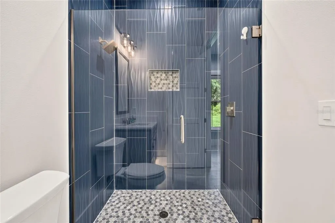
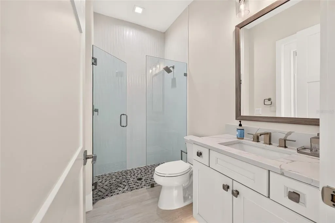
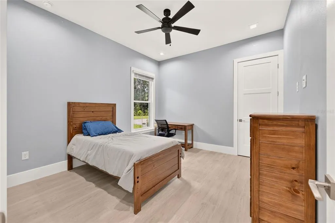
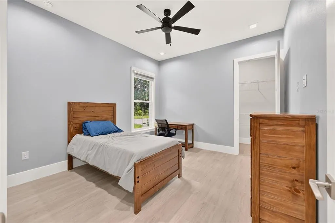
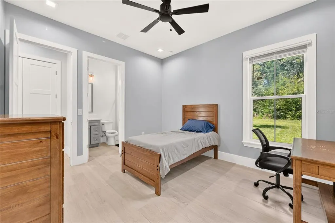
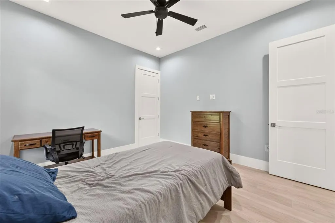
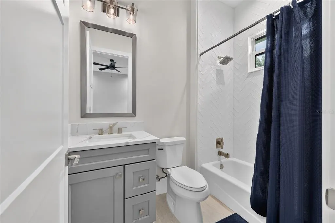
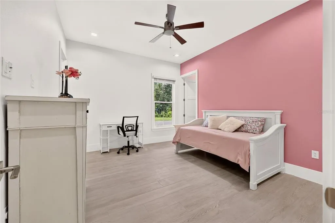
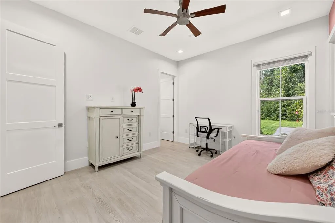
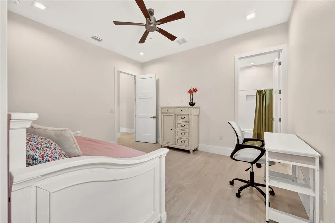
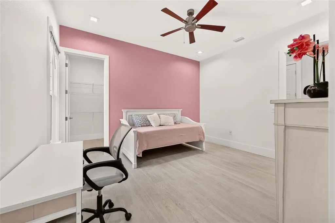
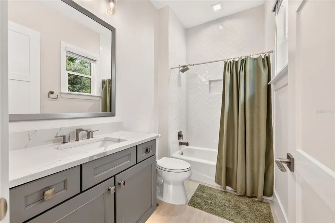
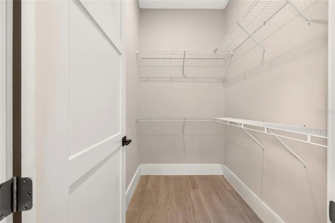
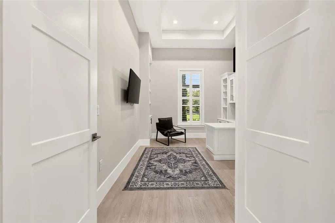
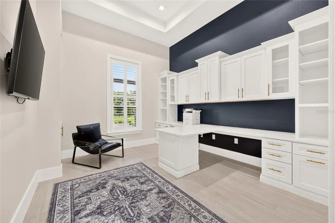
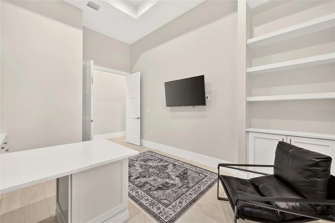
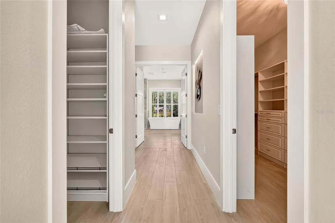
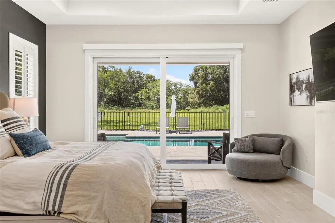
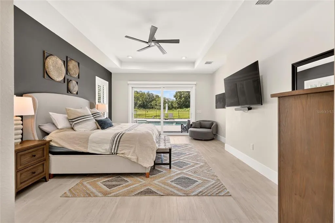
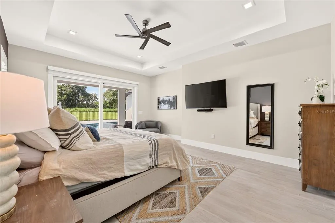
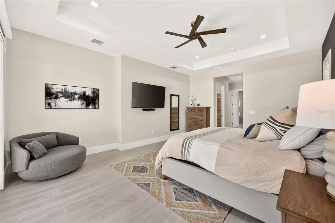
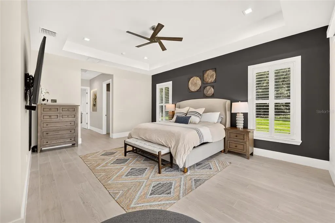
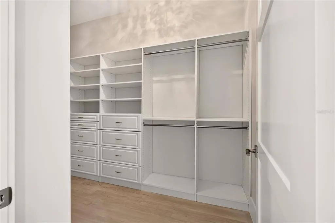
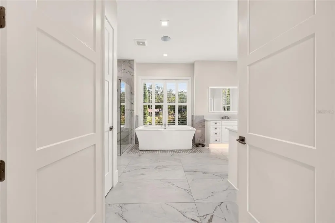
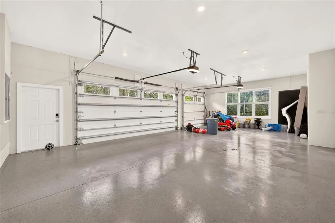
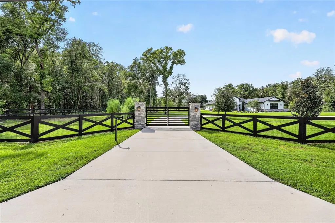
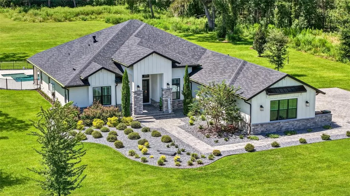
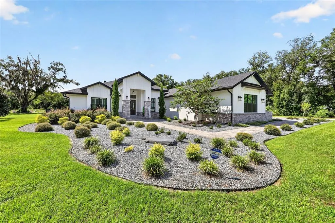
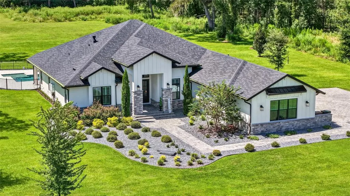
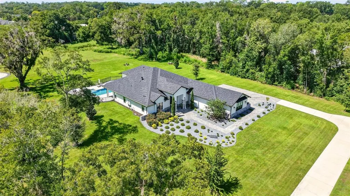
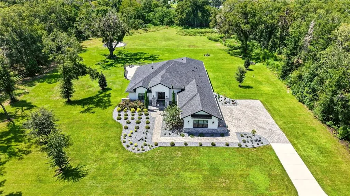
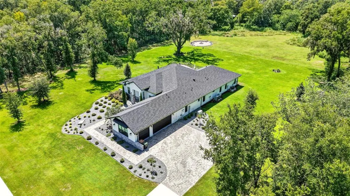
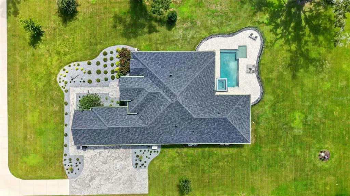
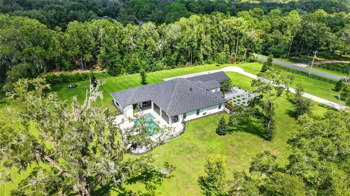
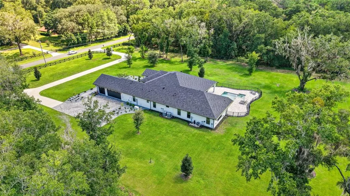
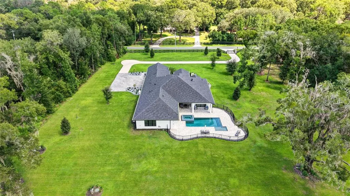
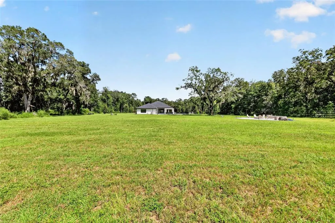
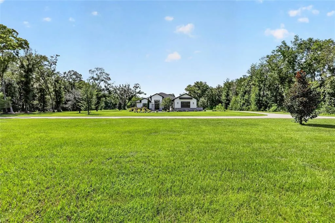
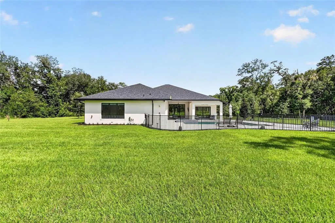
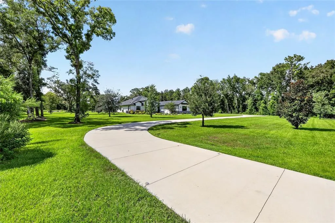
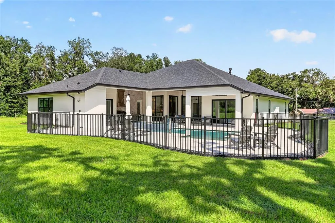
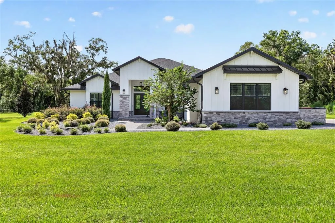
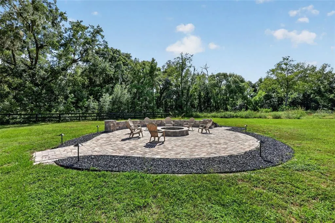
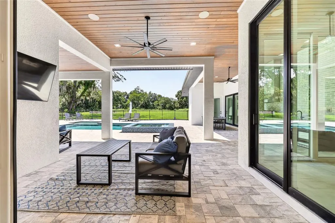
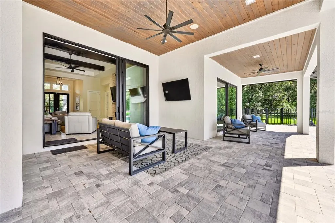
RARE ESTATE OPPURTUNITY IN SOUTHEAST OCALA NESTLED ON 9.8 ACRES. This 2023 modern luxury 4-bedroom 5.5- bath home offers exceptional privacy complete with indoor/outdoor resort-style living, behind a gated entrance and private drive. The open-concept design features 10' ceilings, 12' ceilings in the entry, kitchen and great room, and an approximately 13' tray ceiling in the great room. A dramatic custom stone feature wall, gas fireplace, built-ins and illuminated floating shelves anchor the main living space. The chef's kitchen is designed to impress with a 48" Monogram 6-burner gas range with griddle and pasta filler, 60" Monogram refrigerator/freezer, wall oven, microwave, quartz countertops and backsplash, custom cabinetry and oversized island with seating for six. A custom built-in bar adds a Monogram ice maker, bar refrigerator, sink and cabinetry. Massive 10' sliders open the great room and dining area to the paver lanai and pool, creating seamless indoor/outdoor living. The spacious primary suite offers direct pool access, remote-controlled shades and a spa-inspired bath with oversized tile, freestanding soaking tub, large walk-in shower, dual vanities, illuminated mirrors and automatic closet lighting. All three secondary bedrooms are ensuite. Dedicated office with custom built-ins and plantation shutters. Oversized bonus room with full bath and pool access offers flexible space for a media room, gym, game room or guest retreat. Additional highlights include a custom laundry room with two stackable washer/dryer sets, oversized 3-car garage, two Carrier variable-speed HVAC systems, two natural-gas tankless water heaters and a whole-home natural-gas generator. The resort-style saltwater pool features a large sun shelf, two bubblers, raised glass-tile spa and 360° waterfall. The outdoor kitchen includes a Coyote gas grill, vented hood, Monogram refrigerator, sink, custom cabinetry and granite countertops. Wood-paneled lanai ceiling, ceiling fans, TV and outdoor shower complete the outdoor living experience. Beyond the pool is a large cleared area with built-in fire pit and ample room for future recreational or other improvements, subject to applicable approvals and regulations. Mature wooded surroundings, irrigated lawn, privacy and beautiful sunsets create a truly exceptional private estate setting. A rare combination of acreage, custom construction, luxury amenities and flexibility in Southeast Ocala.
| Elementary School | Middle School | High School |
|---|---|---|
| Ward-Highlands Elem. School Elementary School | Fort King Middle School Middle School | Forest High School High School |
| Price History | |
|---|---|
| 9/15/2026 | Listed $2,495,000 |
General Features
| Sewer | Public Sewer |
|---|---|
| Heating | Central |
| Cooling | Central Air |
| Utilities | Cable Available,Electricity Connected,Other,Phone Available,Sewer Connected,Sprinkler Well,Water Connected |
| Roof | Shingle |
| Appliances | Bar Fridge,Dishwasher,Disposal,Dryer,Gas Water Heater,Ice Maker,Microwave,Other,Range,Refrigerator,Tankless Water Heater,Washer |
| Zoning | R1 |
| Garage Spaces | 3 |
| Architectural Style | Custom |
| Pool Features | Gunite,In Ground,Other |
| Construction Materials | Block,Concrete,Stucco |
| Year Built | 2023 |
| Levels | One |
| Property Subtype | Single Family Residence |
| Tax Year | 2025 |
| Ownership | Fee Simple |
| County | Marion |
| New Construction | false |
| Property Type | Residential |
| Attached Garage | true |
| Subdivision Name | SILVERWOOD |
| Facing Direction | East |
| Garage Y/N | true |
| Total Rooms | 6 |
| Full Baths | 5 |
| Status | Active |
| Directions | take Fort King east to SE 52nd Courth - go right to gate/home/property on right |
| High School | Forest High School |
| City | OCALA |
| Senior Community Y/N | false |
| MLS Area | 34471 - Ocala |
| Lot Size Units | Acres |
| Lot Size Square Feet | 427324 |
| Carport Y/N | false |
| Listing Terms | Cash,Conventional |
| Spa Features | Other |
| Elementary School | Ward-Highlands Elem. School |
| Land Lease Y/N | false |
| Tax Annual Amount | 18202.45 |
| Middle/Junior High School | Fort King Middle School |
| Property Condition | Completed |
| Additional Parcels Y/N | false |
| Lease Considered Y/N | true |
| Virtual Tour | https://www.propertypanorama.com/instaview/stellar/OM732212 |
| Building Area Units | Square Feet |
| Living Area Units | Square Feet |
| Standard Status | Active |
| Occupancy Type | Owner |
| Tax Lot | 2 |
| Legal Description | SEC 24 TWP 15 RGE 22 BEG AT SE COR OF LOT 2 BLK B OF SILVERWOOD PLAT BOOK X-55 TH S 00-38-23 E 302.55 FT TH S 89-26-55 W 631.65 FT TH N 00-20-33 W 811.56 FT TH N 89-21-37 E 441.88 FT TH S 00-21-57 E 150 FT TH N 89-21-37 E 163.04 FT TO PT ON CURVE HAV ING RAD OF 25 FT & CENTRAL ANGLE OF 89-43-33 TH ALG ARC OF CURVE A DIS OF 39.15 FT TO PT ON WLY ROW OF SE 52ND CT TH S 00-21-57 E 110 FT TO PT ON A CURVE HAVING RAD OF 25 FT & CENTRAL ANGLE OF 89-43-33 TH ALG ARC OF CURVE A DIS OF 39.15 FT TH S 89-2 1 -37 W 162.88 FT TH S 00-21-57 E 300 FT TH N 89-21-37 E 188 FT TO POB. |
| Minimum Lease | No Minimum |
| Water Access Y/N | false |
| Water View Y/N | false |
| Flood Zone Code | X |
| In Law Suite YN | false |
| Flood Zone Code X | Yes |
Interior Features
| Interior Amenities | Built-in Features,Cathedral Ceiling(s),Ceiling Fan(s),Eating Space In Kitchen,High Ceilings,Kitchen/Family Room Combo,Open Floorplan,Other,Primary Bedroom Main Floor,Solid Surface Counters,Solid Wood Cabinets,Split Bedroom,Tray Ceiling(s),Vaulted Ceiling(s),Walk-In Closet(s),Wet Bar,Window Treatments |
|---|---|
| Flooring | Other |
| Furnished Y/N | Unfurnished |
| Fireplace Features | Living Room |
| Total Stories | 1 |
| Air Conditioning Y/N | true |
| Heating Y/N | true |
| Window Features | Shades,Shutters,Window Treatments |
| Fireplace Y/N | true |
| Half Baths | 2 |
| Laundry Features | Inside,Laundry Room,Other |
| Total Bedrooms | 4 |
| LivingAreaSource | Public Records |
| Total Baths | 7 |
Exterior Features
| Exterior Amenities | Fire Pit,Lighting,Other,Outdoor Grill,Outdoor Kitchen,Private Entrance,Private Mailbox,Private Yard |
|---|---|
| Vegetation | Mature Landscaping,Trees/Landscaped,Wooded |
| Lot Features | Cleared,Landscaped |
| Water Source | Public,See Remarks,Well |
| Lot Size Area | 9.81 |
| Foundation Details | Slab |
| Spa | true |
| Building Area Total | 5995 |
| Lot Size Acres | 9.81 |
| Road Surface Type | Paved,Asphalt |
| Private Pool | true |
| Waterfront Y/N | false |
| Covered Spaces | 3 |
| Road Frontage Type | Street Paved |
Amenities
- Foreclosure
- Views
- Short Sale
- New Construction
- Adult 55+
- Lease To Own
- No HOA Fees
- Furnished
- Primary On Main
- Air Conditioning
- Seller Finance
- Green
- Fixer Upper
- Horse
- Golf
- Fireplace
- Deck
- Garage
- Basement
- Pool
Property vs Single Family Average in 34471
Price
Taxes
Year Built
In The Neighborhood
Primary On Main
Fairhope
$ 350,000
9631 Silverwood Drive
Fairhope, AL 36532
- Type
- Single Family
- Size
- 2,184 SqFt
- Rooms
- 4 Beds + 3 Baths
Crestview
$ 409,900
6198 Hummingbird Lane
Crestview, FL 32536
- Type
- Single Family
- Size
- 2,290 SqFt
- Rooms
- 4 Beds + 3 Baths
Views
Fairhope
$ 419,000
16298 Hampstead Court
Fairhope, AL 36532
- Type
- Single Family
- Size
- 2,387 SqFt
- Rooms
- 3 Beds + 2 Baths
Crestview
$ 465,000
2606 Butterfly Alley
Crestview, FL 32536
- Type
- Single Family
- Size
- 2,612 SqFt
- Rooms
- 4 Beds + 3 Baths
Pensacola
$ 270,000
7220 Schwab Dr
Pensacola, FL 32504
- Type
- Single Family
- Size
- 1,693 SqFt
- Rooms
- 3 Beds + 2 Baths
 Copyright © MFRMLS.com All information deemed reliable but not guaranteed. All properties are subject to prior sale, change or withdrawal. Neither listing broker(s) or information provider(s) shall be responsible for any typographical errors, misinformation, misprints and shall be held totally harmless. Listing(s) information is provided for consumers personal, non-commercial use and may not be used for any purpose other than to identify prospective properties consumers may be interested in purchasing. Information on this site was last updated Last updated on September 16, 2026 4:23 AM UTC The listing information on this page last changed on Last updated on September 16, 2026 4:23 AM UTCd. The data relating to real estate for sale on this website comes in part from the Internet Data Exchange program of MFR MLS.
All information deemed reliable but not guaranteed. All properties are subject to prior sale, change or withdrawal. Neither listing broker(s) or information provider(s) shall be responsible for any typographical errors, misinformation, misprints and shall be held totally harmless. Listing(s) information is provided for consumers personal, non-commercial use and may not be used for any purpose other than to identify prospective properties consumers may be interested in purchasing.
Updated on September 16, 2026 4:23 AM UTC
Copyright © MFRMLS.com All information deemed reliable but not guaranteed. All properties are subject to prior sale, change or withdrawal. Neither listing broker(s) or information provider(s) shall be responsible for any typographical errors, misinformation, misprints and shall be held totally harmless. Listing(s) information is provided for consumers personal, non-commercial use and may not be used for any purpose other than to identify prospective properties consumers may be interested in purchasing. Information on this site was last updated Last updated on September 16, 2026 4:23 AM UTC The listing information on this page last changed on Last updated on September 16, 2026 4:23 AM UTCd. The data relating to real estate for sale on this website comes in part from the Internet Data Exchange program of MFR MLS.
All information deemed reliable but not guaranteed. All properties are subject to prior sale, change or withdrawal. Neither listing broker(s) or information provider(s) shall be responsible for any typographical errors, misinformation, misprints and shall be held totally harmless. Listing(s) information is provided for consumers personal, non-commercial use and may not be used for any purpose other than to identify prospective properties consumers may be interested in purchasing.
Updated on September 16, 2026 4:23 AM UTC
 Emerald Coast Association of REALTORS®, Inc. All information deemed reliable but not guaranteed. All properties are subject to prior sale, change or withdrawal. Neither listing broker(s) or information provider(s) shall be responsible for any typographical errors, misinformation, misprints and shall be held totally harmless. Listing(s) information is provided for consumer's personal, non-commercial use and may not be used for any purpose other than to identify prospective properties consumers
 Copyright Southeast Florida Multiple Listing Service © 2026. Accuracy of listing information is not guaranteed. Listing information is provided for personal consumer, non-commercial use, solely to identify potential properties for potential purchase. All other use is strictly prohibited, is a violation of the terms of use, and may violate federal and state law.
Data Last Updated: September 16, 2026 4:33 AM UTC
Copyright Southeast Florida Multiple Listing Service © 2026. Accuracy of listing information is not guaranteed. Listing information is provided for personal consumer, non-commercial use, solely to identify potential properties for potential purchase. All other use is strictly prohibited, is a violation of the terms of use, and may violate federal and state law.
Data Last Updated: September 16, 2026 4:33 AM UTC
 Copyright © 2026 by the Multiple Listing Service of the Pensacola Association of
REALTORS ® This information is believed to be accurate but is not guaranteed. Subject to verification by all parties. This data is copyrighted and may not be transmitted, re-transmitted, copied, framed, re-purposed, or altered in any way for any other site, individual and/or purpose without the express written permission of the Multiple Listing Service of the Pensacola Association of REALTORS ®. Florida
Copyright © 2026 by the Multiple Listing Service of the Pensacola Association of
REALTORS ® This information is believed to be accurate but is not guaranteed. Subject to verification by all parties. This data is copyrighted and may not be transmitted, re-transmitted, copied, framed, re-purposed, or altered in any way for any other site, individual and/or purpose without the express written permission of the Multiple Listing Service of the Pensacola Association of REALTORS ®. Florida
 Baldwin County Association Of Realtors®: All information deemed reliable but not guaranteed. All properties are subject to prior sale, change or withdrawal. Neither listing broker(s) or information provider(s) shall be responsible for any typographical errors, misinformation, misprints and shall be held totally harmless. Listing(s) information is provided for consumer's personal, non-commercial use and may not be used for any purpose other than to identify prospective properties consumers may
 All information is believed to be accurate but is not guaranteed. Protected by Copyright© 2026 and is owned either by the Mobile Area Association of REALTORS® Inc/Gulf Coast MLS; or by the developers of the software, Inside Real Estate, LLC. All rights reserved.
 MLS United® - All information deemed reliable but not guaranteed. All properties are subject to prior sale, change, or withdrawal. Neither listing broker(s) or information provider(s) shall be responsible for any typographical errors, misinformation, misprints and shall be held totally harmless. Listing(s) information is provided for consumer's personal, non-commercial use and may not be used for any purpose other than to identify prospective properties consumers may be interested in purchasing.
