
Address
16121 Tigris Drive, Fairhope, AL
Price
$ 328,352
Property Attributes
- MLS#398440
- TypeSingle Family
- Listing Status Active
- CountyBaldwin
- CityFairhope
- NeighborhoodCottonwood Estates
- Zip36526
- StyleSingle Story
- Year Built2026
- Price$ 328,352
- Bedrooms4
- Full Bathrooms2
- Half Bathrooms0
- Sqr Footage1490
Data Source:
Baldwin County MLS (BCAR)
Property Description
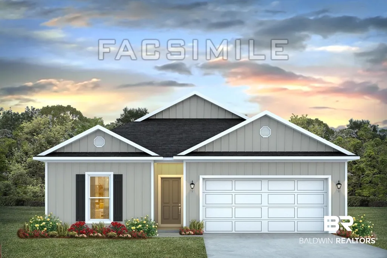
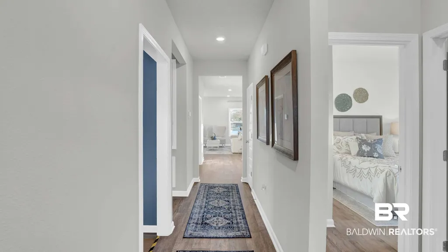
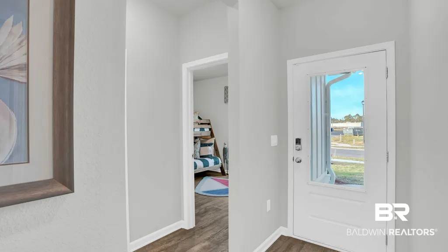
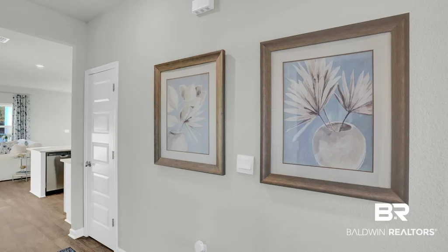
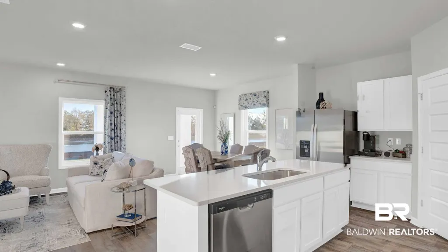
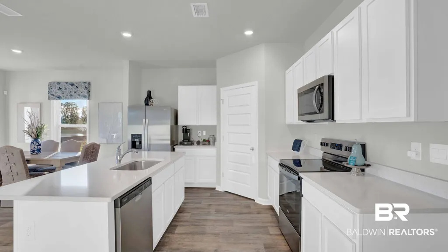
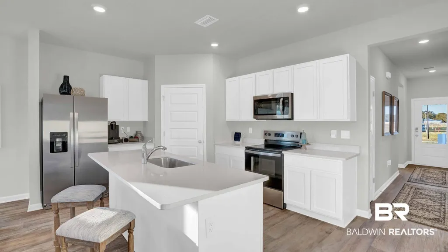
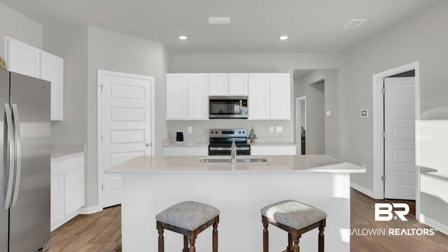
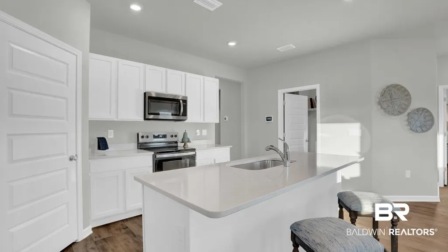
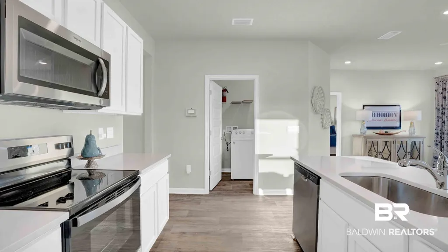
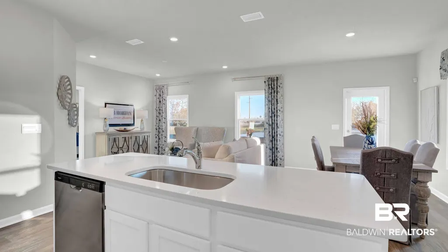
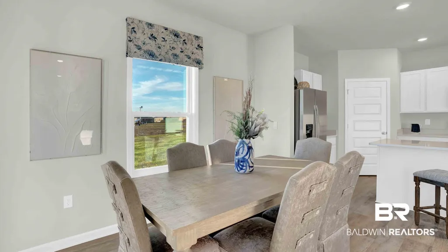
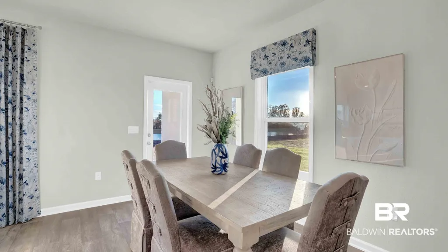
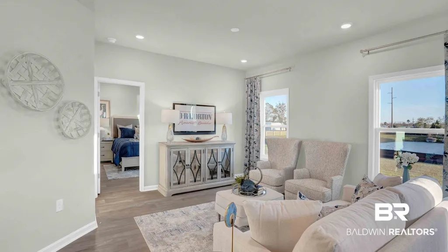
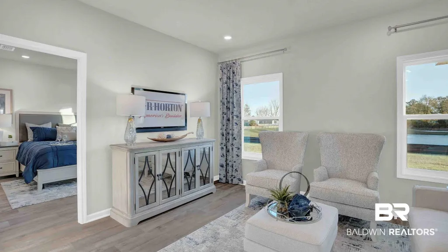
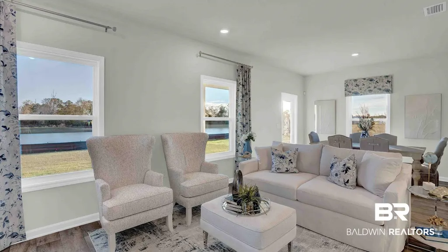
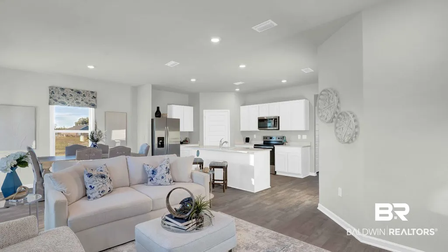
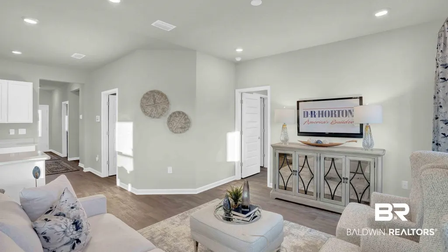
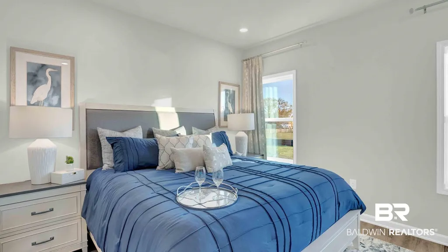
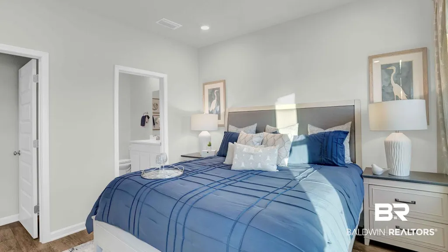
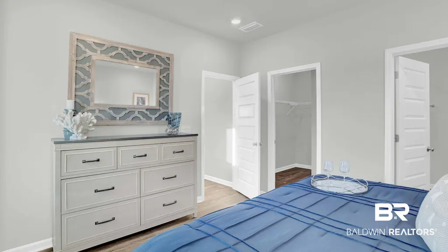
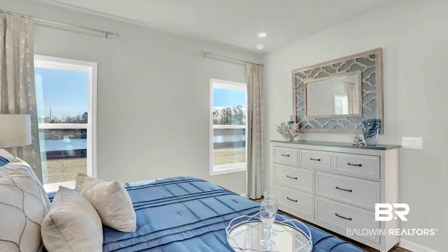
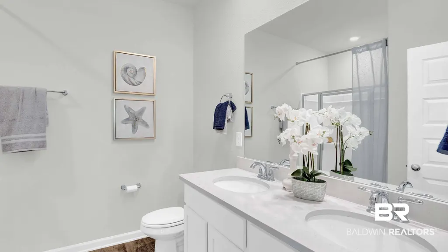
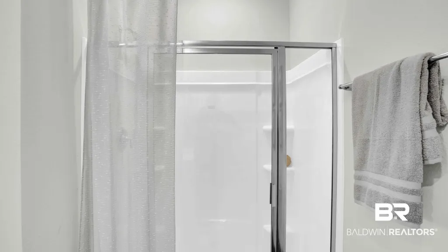
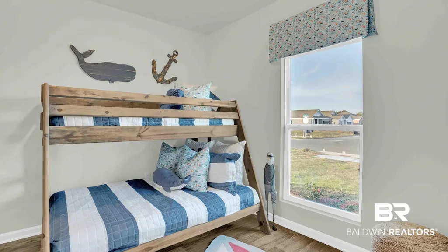
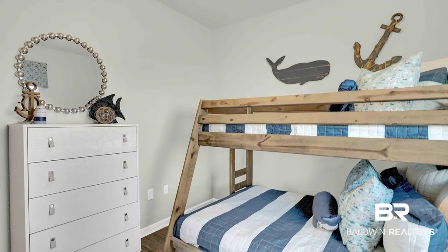
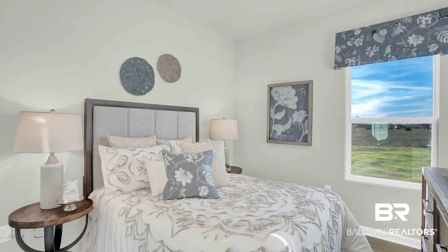
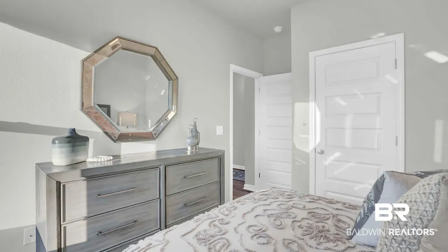
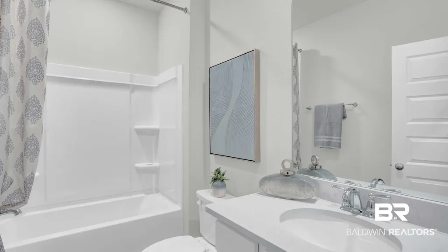
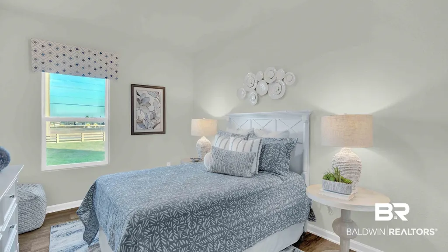
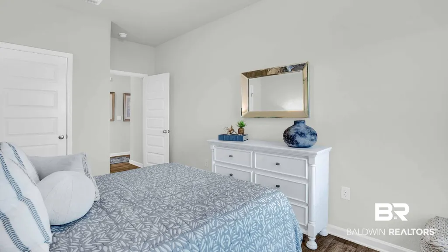
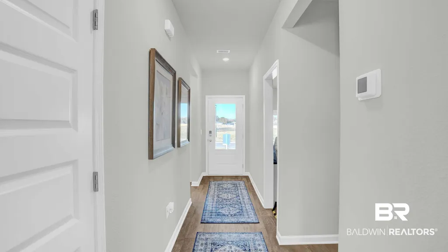
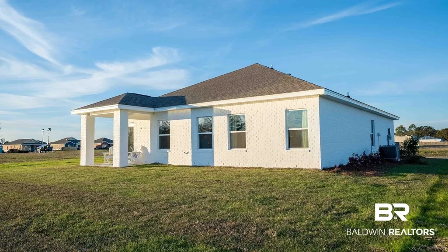
Welcome to 16121 Tigris Drive, a single-story home with a 2-car garage, nestled in the picturesque Cottonwood Estates neighborhood of Fairhope, Alabama. With a variety of stylish exterior options, the Shelby is crafted to make a lasting impression and enhance your lifestyle.Spanning 1,490 square feet, this thoughtfully designed home features 4 spacious bedrooms and 2 bathrooms, all highlighted by 9-foot ceilings that create an open, airy feel throughout. As you enter, you're welcomed by a bright and inviting foyer that seamlessly transitions into an expansive open-concept layout – perfect for entertaining and daily living. The heart of the home is the kitchen, bathed in natural light and perfectly connected to the breakfast nook and living room, offering a unified space for family gatherings or hosting friends.The kitchen is as functional as it is elegant, featuring an abundance of counter space, a central peninsula island, shaker-style cabinetry, sleek stainless-steel appliances, granite countertops, and a pantry for extra storage.The primary bedroom is a private retreat, complete with a walk-in closet and a luxurious ensuite bathroom. The ensuite features a double vanity, a shower/tub combination, and abundant space for relaxation. The three additional bedrooms are spacious and versatile, perfect for guests, an office, or a home gym. These rooms share a conveniently located bathroom with a bathtub/shower combination. For your advantage, the attached 2-car garage provides direct access to the home via the foyer.Equipped with the latest Smart Home Connect technology, the Shelby offers modern features such as a video doorbell, programmable thermostat, touchscreen control, keyless entry, smart light switches, and more. Built to Gold FORTIFIED Home™ standards, this home is designed for enhanced durability and may even lower the cost of homeowner’s insurance (ask Sales Representative for more details). Buyer to verify all information during due diligence.
| Elementary School | Middle School | High School |
|---|---|---|
| J. Larry Newton Elementary Elementary School | Fairhope Middle Middle School | Fairhope High High School |
| Price History | |
|---|---|
| 7/24/2026 | Listed $327,952 |
| 8/12/2026 | Listed $328,352 |
General Features
| Utilities | Baldwin EMC,Fairhope Utilities |
|---|---|
| HOA Fee | 435 |
| View | None/Not Applicable |
| Property Subtype | Residential Detached |
| Waterfront Features | No Waterfront |
| Community Features | None |
| County | Baldwin |
| Property Type | Residential |
| HOA | true |
| Subdivision Name | Cottonwood Estates |
| Garage Y/N | true |
| Status | Active |
| Directions | Go East on County Road 32 from Highway 181 toward Robertsdale. River Park Road is approximately 2 Miles from Highway 181. Turn Right at the caution light, and Cottonwood Estates will be on the Right. |
| High School | Fairhope High |
| City | Fairhope |
| MLS Area | Baldwin |
| Elementary School | J. Larry Newton Elementary |
| Middle/Junior High School | Fairhope Middle |
| Standard Status | Active |
| Pets Allowed | Yes |
| Virtual Tour | https://www.zillow.com/view-imx/9869c989-e5a3-4aa7-bc03-d918e00dff4f/?utm_source=captureapp |
| Cooling | Electric |
| Roof | Composition Shingle |
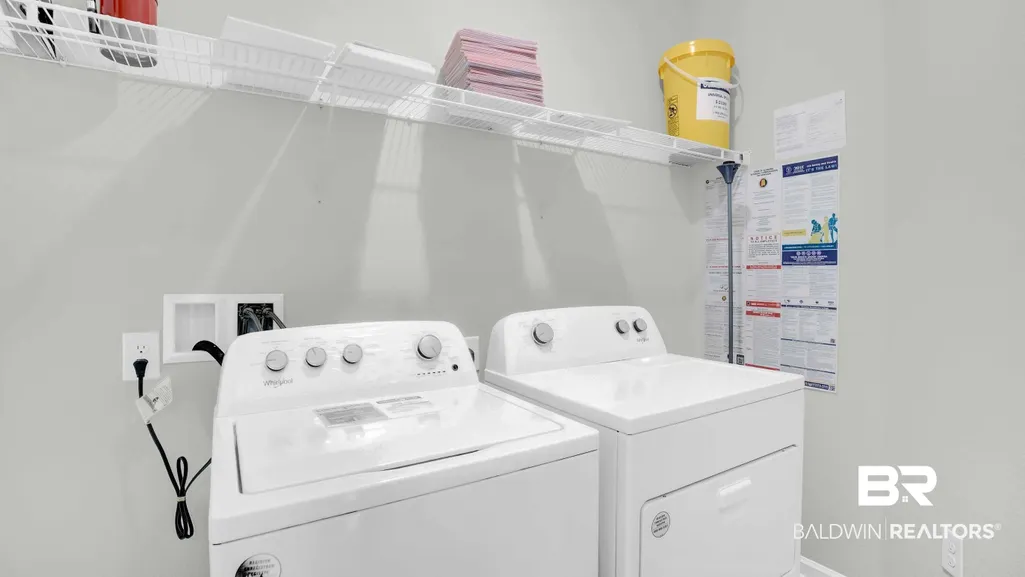
| Appliances | Disposal,Microwave,Dishwasher,Electric Range |
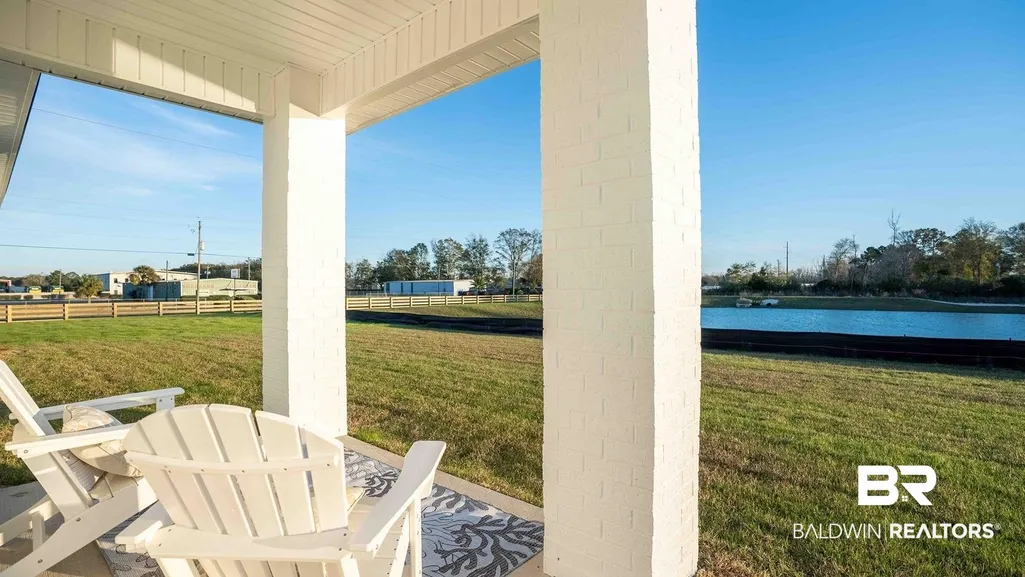
| Patio/Porch Features | Rear Porch |
| Architectural Style | Single Story |
| Year Built | 2026 |
| Full Baths | 2 |
| Stories Count | 1 |
| Assoc Fee Paid Per | Quarterly |
| Association Fee Includes | Association Management |
| Pool Features | None |
Interior Features
| Air Conditioning Y/N | true |
|---|---|
| Fireplace Y/N | false |
| Flooring | Engineered Vinyl Plank |
| Total Bedrooms | 4 |
| LivingAreaSource | Builder |
| Total Baths | 2 |
Exterior Features
| Lot Features | Cul-De-Sac |
|---|---|
| Parking Features | Double Garage |
Amenities
- Foreclosure
- Views
- Short Sale
- New Construction
- Adult 55+
- Lease To Own
- No HOA Fees
- Furnished
- Primary On Main
- Air Conditioning
- Seller Finance
- Green
- Fixer Upper
- Horse
- Golf
- Fireplace
- Deck
- Garage
- Basement
- Pool
Property vs Single Family Average in 36526
Price
Year Built
In The Neighborhood
Primary On Main
Fairhope
$ 318,736
16400 Tigris Rd
Fairhope, AL 36532
- Type
- Single Family
- Size
- 1,504 SqFt
- Rooms
- 4 Beds + 2 Baths
Fairhope
$ 321,852
11801 Volga Dr
Fairhope, AL 36532
- Type
- Single Family
- Size
- 1,490 SqFt
- Rooms
- 4 Beds + 2 Baths
Fairhope
$ 348,358
11791 Volga Dr
Fairhope, AL 36532
- Type
- Single Family
- Size
- 1,791 SqFt
- Rooms
- 4 Beds + 2 Baths
 Copyright © MFRMLS.com All information deemed reliable but not guaranteed. All properties are subject to prior sale, change or withdrawal. Neither listing broker(s) or information provider(s) shall be responsible for any typographical errors, misinformation, misprints and shall be held totally harmless. Listing(s) information is provided for consumers personal, non-commercial use and may not be used for any purpose other than to identify prospective properties consumers may be interested in purchasing. Information on this site was last updated Last updated on September 17, 2026 4:06 AM UTC The listing information on this page last changed on Last updated on September 17, 2026 4:06 AM UTCd. The data relating to real estate for sale on this website comes in part from the Internet Data Exchange program of MFR MLS.
All information deemed reliable but not guaranteed. All properties are subject to prior sale, change or withdrawal. Neither listing broker(s) or information provider(s) shall be responsible for any typographical errors, misinformation, misprints and shall be held totally harmless. Listing(s) information is provided for consumers personal, non-commercial use and may not be used for any purpose other than to identify prospective properties consumers may be interested in purchasing.
Updated on September 17, 2026 4:06 AM UTC
Copyright © MFRMLS.com All information deemed reliable but not guaranteed. All properties are subject to prior sale, change or withdrawal. Neither listing broker(s) or information provider(s) shall be responsible for any typographical errors, misinformation, misprints and shall be held totally harmless. Listing(s) information is provided for consumers personal, non-commercial use and may not be used for any purpose other than to identify prospective properties consumers may be interested in purchasing. Information on this site was last updated Last updated on September 17, 2026 4:06 AM UTC The listing information on this page last changed on Last updated on September 17, 2026 4:06 AM UTCd. The data relating to real estate for sale on this website comes in part from the Internet Data Exchange program of MFR MLS.
All information deemed reliable but not guaranteed. All properties are subject to prior sale, change or withdrawal. Neither listing broker(s) or information provider(s) shall be responsible for any typographical errors, misinformation, misprints and shall be held totally harmless. Listing(s) information is provided for consumers personal, non-commercial use and may not be used for any purpose other than to identify prospective properties consumers may be interested in purchasing.
Updated on September 17, 2026 4:06 AM UTC
 Emerald Coast Association of REALTORS®, Inc. All information deemed reliable but not guaranteed. All properties are subject to prior sale, change or withdrawal. Neither listing broker(s) or information provider(s) shall be responsible for any typographical errors, misinformation, misprints and shall be held totally harmless. Listing(s) information is provided for consumer's personal, non-commercial use and may not be used for any purpose other than to identify prospective properties consumers
 Copyright Southeast Florida Multiple Listing Service © 2026. Accuracy of listing information is not guaranteed. Listing information is provided for personal consumer, non-commercial use, solely to identify potential properties for potential purchase. All other use is strictly prohibited, is a violation of the terms of use, and may violate federal and state law.
Data Last Updated: September 17, 2026 4:47 AM UTC
Copyright Southeast Florida Multiple Listing Service © 2026. Accuracy of listing information is not guaranteed. Listing information is provided for personal consumer, non-commercial use, solely to identify potential properties for potential purchase. All other use is strictly prohibited, is a violation of the terms of use, and may violate federal and state law.
Data Last Updated: September 17, 2026 4:47 AM UTC
 Copyright © 2026 by the Multiple Listing Service of the Pensacola Association of
REALTORS ® This information is believed to be accurate but is not guaranteed. Subject to verification by all parties. This data is copyrighted and may not be transmitted, re-transmitted, copied, framed, re-purposed, or altered in any way for any other site, individual and/or purpose without the express written permission of the Multiple Listing Service of the Pensacola Association of REALTORS ®. Florida
Copyright © 2026 by the Multiple Listing Service of the Pensacola Association of
REALTORS ® This information is believed to be accurate but is not guaranteed. Subject to verification by all parties. This data is copyrighted and may not be transmitted, re-transmitted, copied, framed, re-purposed, or altered in any way for any other site, individual and/or purpose without the express written permission of the Multiple Listing Service of the Pensacola Association of REALTORS ®. Florida
 Baldwin County Association Of Realtors®: All information deemed reliable but not guaranteed. All properties are subject to prior sale, change or withdrawal. Neither listing broker(s) or information provider(s) shall be responsible for any typographical errors, misinformation, misprints and shall be held totally harmless. Listing(s) information is provided for consumer's personal, non-commercial use and may not be used for any purpose other than to identify prospective properties consumers may
 All information is believed to be accurate but is not guaranteed. Protected by Copyright© 2026 and is owned either by the Mobile Area Association of REALTORS® Inc/Gulf Coast MLS; or by the developers of the software, Inside Real Estate, LLC. All rights reserved.
 MLS United® - All information deemed reliable but not guaranteed. All properties are subject to prior sale, change, or withdrawal. Neither listing broker(s) or information provider(s) shall be responsible for any typographical errors, misinformation, misprints and shall be held totally harmless. Listing(s) information is provided for consumer's personal, non-commercial use and may not be used for any purpose other than to identify prospective properties consumers may be interested in purchasing.
