
Address
302 W Jefferson Street, Summerdale, AL
Price
$ 287,400
Property Attributes
- MLS#389544
- TypeSingle Family
- Listing Status Active
- CountyBaldwin
- CitySummerdale
- NeighborhoodSummerdale Town
- Zip36580
- StyleCottage
- Year Built1958
- Price$ 287,400
- Bedrooms2
- Full Bathrooms1
- Half Bathrooms0
- Sqr Footage1500
- Lot Size0.399 Acres
Data Source:
Baldwin County MLS (BCAR)
Property Description
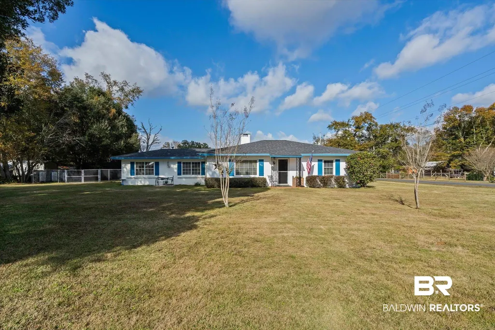
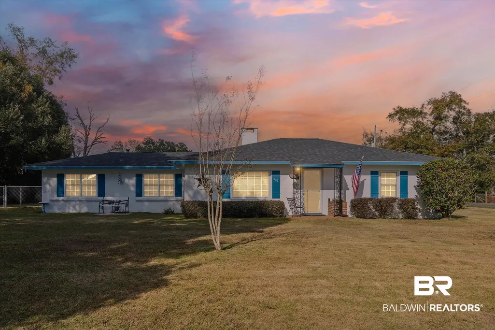
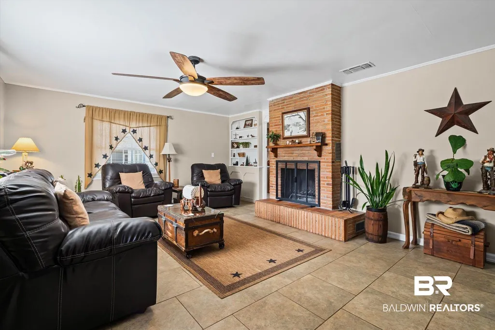
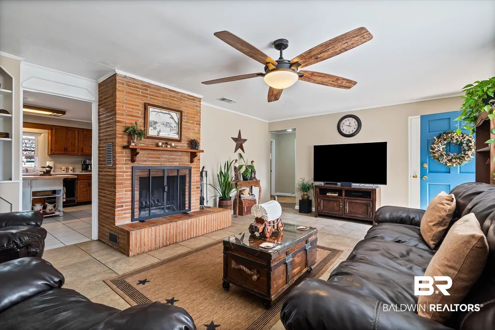
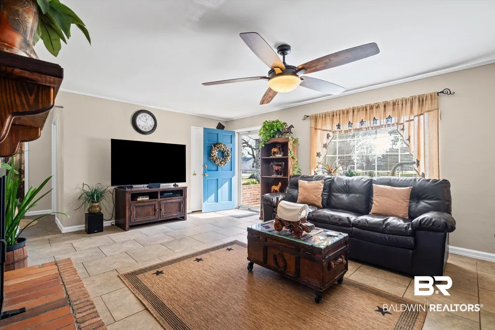
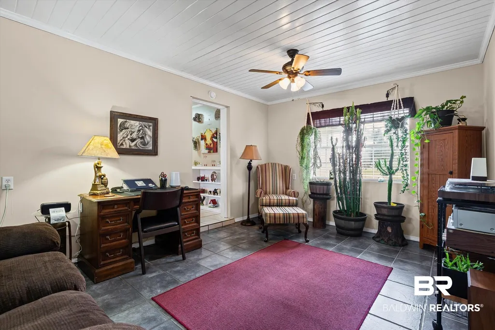
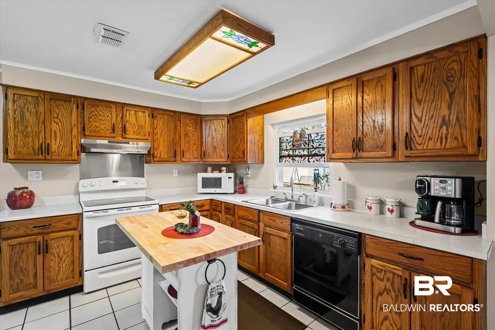
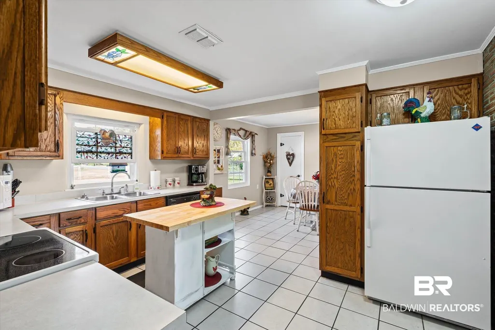
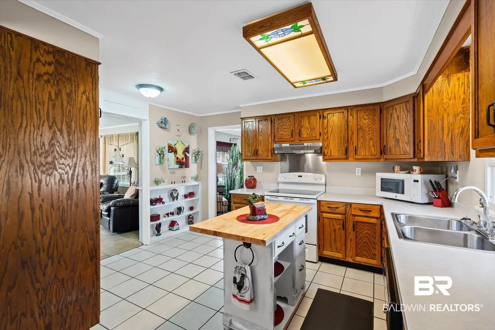
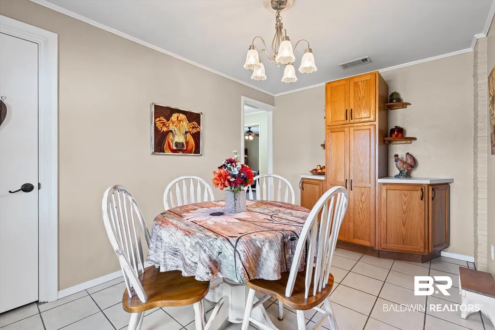
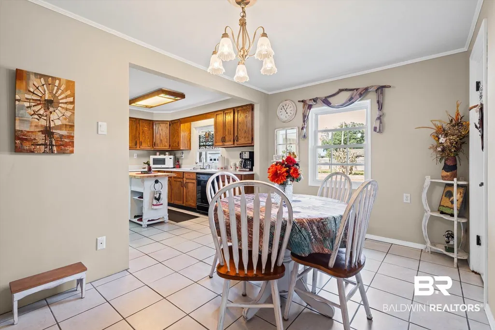
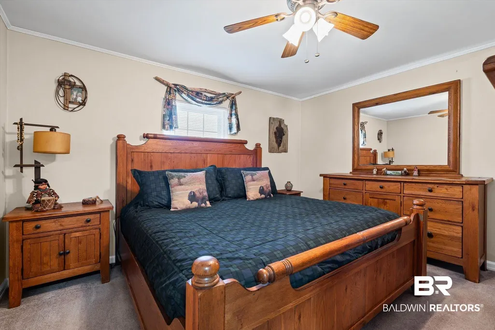
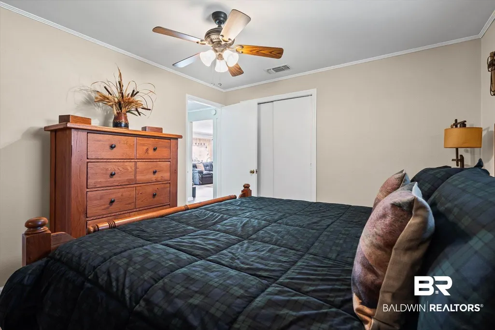
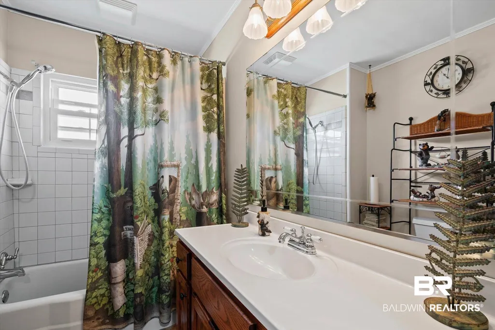
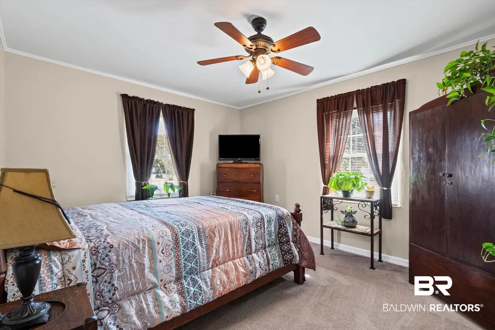
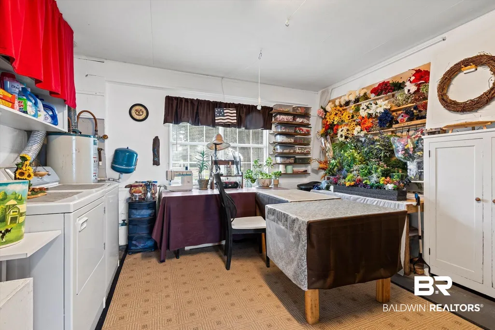
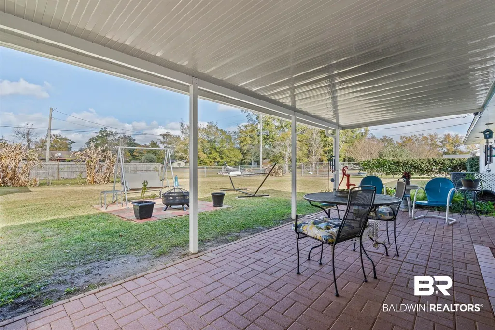
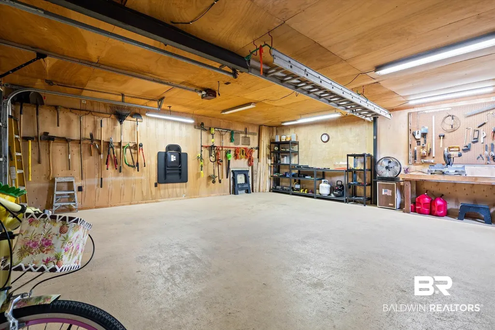
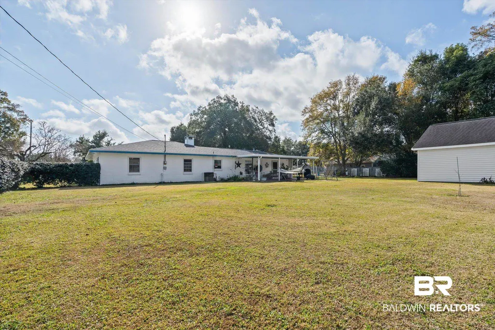
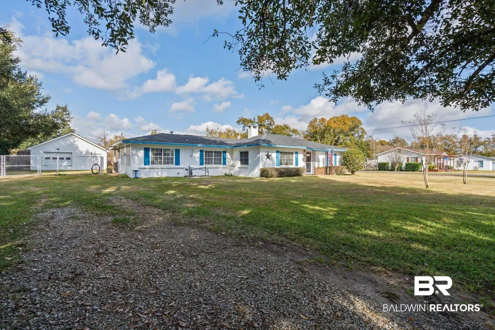
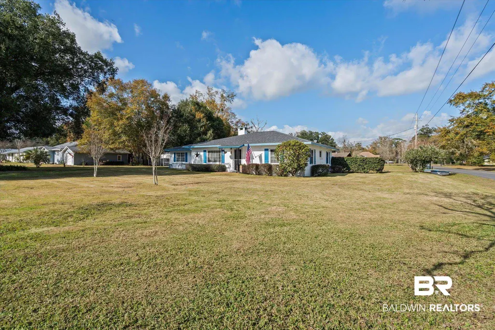
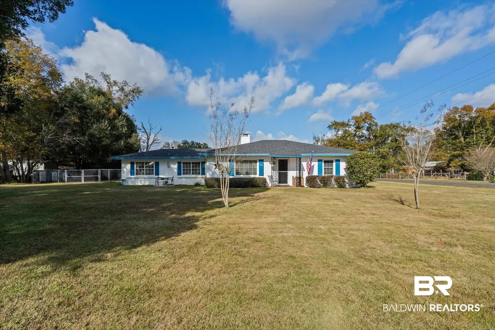
Live the Way You Want — No HOA! Welcome home to this charming and versatile 2-bedroom property in the heart of Summerdale, Alabama, perfectly situated on a spacious corner ¼-acre lot across from the Summerdale Museum & Archives, community center, and a lovely park. You’ll immediately appreciate the flexibility this home offers — with plenty of space to park your RV or camper, a double gate for easy access, and a fully fenced backyard perfect for pets, hobbies, or entertaining.Inside, enjoy a freshly painted interior with a cozy, large wood-burning fireplace, a spacious living area, and an eat-in kitchen featuring abundant wood cabinetry and ample storage. Additional spaces include a computer room/office and a converted carport that now serves as a handy shop and laundry/mudroom. This home is equipped with a gas furnace and gas hot water heater, and has septic service with city sewer available. You’ll love unwinding on the spacious covered porch overlooking the fully fenced rear yard. The oversized two-bay insulated and cooled garage is a dream for any hobbyist or craftsman — complete with a stabilized ceiling for an engine lift and attic storage above. Plus, enjoy peace of mind with a Fortified roof installed in 2021. All this, in a quiet and friendly neighborhood, within walking distance to Pioneer Park, a Splash Park, and Dan’s Diner — the perfect blend of small-town charm and everyday convenience. Don’t miss your chance to make this wonderful Summerdale property your own! Buyer to verify all information during due diligence.
| Elementary School | Middle School | High School |
|---|---|---|
| Summerdale School Elementary School | Summerdale School Middle School | Elberta High School High School |
| Price History | |
|---|---|
| 7/26/2026 | Listed $287,400 |
General Features
| Utilities | Summerdale Utilities |
|---|---|
| View | None/Not Applicable |
| Property Subtype | Residential Detached |
| Waterfront Features | No Waterfront |
| Community Features | More Than Two Pets Allowed |
| County | Baldwin |
| Property Type | Residential |
| HOA | false |
| Subdivision Name | Summerdale Town |
| Garage Y/N | true |
| Status | Active |
| Directions | Hwy 59 South. Turn Left onto W. Shriver St. Right onto NW 4th Street and left onto W. Jefferson St. House is on the left. |
| High School | Elberta High School |
| City | Summerdale |
| MLS Area | Baldwin |
| Elementary School | Summerdale School |
| Home Warranty Y/N | false |
| Middle/Junior High School | Summerdale School |
| Standard Status | Active |
| Heating | Central |
| Roof | Composition Shingle |
| Appliances | Electric Range,Smoke Detector |
| Patio/Porch Features | Front Porch,Covered Patio |
| Architectural Style | Cottage |
| Year Built | 1958 |
| Other Structures | Storage |
| Full Baths | 1 |
| Stories Count | 1 |
Interior Features
| Heating Y/N | true |
|---|---|
| Fireplace Y/N | true |
| Interior Amenities | Internet |
| Flooring | Tile,Carpet |
| Furnished Y/N | Unfurnished |
| Total Fireplaces | 1 |
| Fireplace Features | Great Room,Wood Burning |
| Total Bedrooms | 2 |
| LivingAreaSource | Seller |
| Total Baths | 1 |
Exterior Features
| Lot Features | Level,Corner Lot,Less Than 1 Acre |
|---|---|
| Lot Size Acres | 0.399 |
| Number of Lots | 1 |
| Parking Features | Detached,Double Garage |
| Fencing | Fenced |
Amenities
- Foreclosure
- Views
- Short Sale
- New Construction
- Adult 55+
- Lease To Own
- No HOA Fees
- Furnished
- Primary On Main
- Air Conditioning
- Seller Finance
- Green
- Fixer Upper
- Horse
- Golf
- Fireplace
- Deck
- Garage
- Basement
- Pool
Property vs Single Family Average in 36580
Price
Year Built
In The Neighborhood
Primary On Main
Summerdale
$ 749,500
22447 County Road 38
Summerdale, AL 36580
- Type
- Single Family
- Size
- 6,210 SqFt
- Rooms
- 6 Beds + 4.5 Baths
Reduced
Summerdale
$ 1,500,000
17425 County Road 55 30 Acres
Summerdale, AL 36580
- Type
- Single Family
- Size
- 3,780 SqFt
- Rooms
- 4 Beds + 3.5 Baths
 Copyright © MFRMLS.com All information deemed reliable but not guaranteed. All properties are subject to prior sale, change or withdrawal. Neither listing broker(s) or information provider(s) shall be responsible for any typographical errors, misinformation, misprints and shall be held totally harmless. Listing(s) information is provided for consumers personal, non-commercial use and may not be used for any purpose other than to identify prospective properties consumers may be interested in purchasing. Information on this site was last updated Last updated on September 15, 2026 3:41 AM UTC The listing information on this page last changed on Last updated on September 15, 2026 3:41 AM UTCd. The data relating to real estate for sale on this website comes in part from the Internet Data Exchange program of MFR MLS.
All information deemed reliable but not guaranteed. All properties are subject to prior sale, change or withdrawal. Neither listing broker(s) or information provider(s) shall be responsible for any typographical errors, misinformation, misprints and shall be held totally harmless. Listing(s) information is provided for consumers personal, non-commercial use and may not be used for any purpose other than to identify prospective properties consumers may be interested in purchasing.
Updated on September 15, 2026 3:41 AM UTC
Copyright © MFRMLS.com All information deemed reliable but not guaranteed. All properties are subject to prior sale, change or withdrawal. Neither listing broker(s) or information provider(s) shall be responsible for any typographical errors, misinformation, misprints and shall be held totally harmless. Listing(s) information is provided for consumers personal, non-commercial use and may not be used for any purpose other than to identify prospective properties consumers may be interested in purchasing. Information on this site was last updated Last updated on September 15, 2026 3:41 AM UTC The listing information on this page last changed on Last updated on September 15, 2026 3:41 AM UTCd. The data relating to real estate for sale on this website comes in part from the Internet Data Exchange program of MFR MLS.
All information deemed reliable but not guaranteed. All properties are subject to prior sale, change or withdrawal. Neither listing broker(s) or information provider(s) shall be responsible for any typographical errors, misinformation, misprints and shall be held totally harmless. Listing(s) information is provided for consumers personal, non-commercial use and may not be used for any purpose other than to identify prospective properties consumers may be interested in purchasing.
Updated on September 15, 2026 3:41 AM UTC
 Emerald Coast Association of REALTORS®, Inc. All information deemed reliable but not guaranteed. All properties are subject to prior sale, change or withdrawal. Neither listing broker(s) or information provider(s) shall be responsible for any typographical errors, misinformation, misprints and shall be held totally harmless. Listing(s) information is provided for consumer's personal, non-commercial use and may not be used for any purpose other than to identify prospective properties consumers
 Copyright Southeast Florida Multiple Listing Service © 2026. Accuracy of listing information is not guaranteed. Listing information is provided for personal consumer, non-commercial use, solely to identify potential properties for potential purchase. All other use is strictly prohibited, is a violation of the terms of use, and may violate federal and state law.
Data Last Updated: September 15, 2026 4:31 AM UTC
Copyright Southeast Florida Multiple Listing Service © 2026. Accuracy of listing information is not guaranteed. Listing information is provided for personal consumer, non-commercial use, solely to identify potential properties for potential purchase. All other use is strictly prohibited, is a violation of the terms of use, and may violate federal and state law.
Data Last Updated: September 15, 2026 4:31 AM UTC
 Copyright © 2026 by the Multiple Listing Service of the Pensacola Association of
REALTORS ® This information is believed to be accurate but is not guaranteed. Subject to verification by all parties. This data is copyrighted and may not be transmitted, re-transmitted, copied, framed, re-purposed, or altered in any way for any other site, individual and/or purpose without the express written permission of the Multiple Listing Service of the Pensacola Association of REALTORS ®. Florida
Copyright © 2026 by the Multiple Listing Service of the Pensacola Association of
REALTORS ® This information is believed to be accurate but is not guaranteed. Subject to verification by all parties. This data is copyrighted and may not be transmitted, re-transmitted, copied, framed, re-purposed, or altered in any way for any other site, individual and/or purpose without the express written permission of the Multiple Listing Service of the Pensacola Association of REALTORS ®. Florida
 Baldwin County Association Of Realtors®: All information deemed reliable but not guaranteed. All properties are subject to prior sale, change or withdrawal. Neither listing broker(s) or information provider(s) shall be responsible for any typographical errors, misinformation, misprints and shall be held totally harmless. Listing(s) information is provided for consumer's personal, non-commercial use and may not be used for any purpose other than to identify prospective properties consumers may
 All information is believed to be accurate but is not guaranteed. Protected by Copyright© 2026 and is owned either by the Mobile Area Association of REALTORS® Inc/Gulf Coast MLS; or by the developers of the software, Inside Real Estate, LLC. All rights reserved.
 MLS United® - All information deemed reliable but not guaranteed. All properties are subject to prior sale, change, or withdrawal. Neither listing broker(s) or information provider(s) shall be responsible for any typographical errors, misinformation, misprints and shall be held totally harmless. Listing(s) information is provided for consumer's personal, non-commercial use and may not be used for any purpose other than to identify prospective properties consumers may be interested in purchasing.
